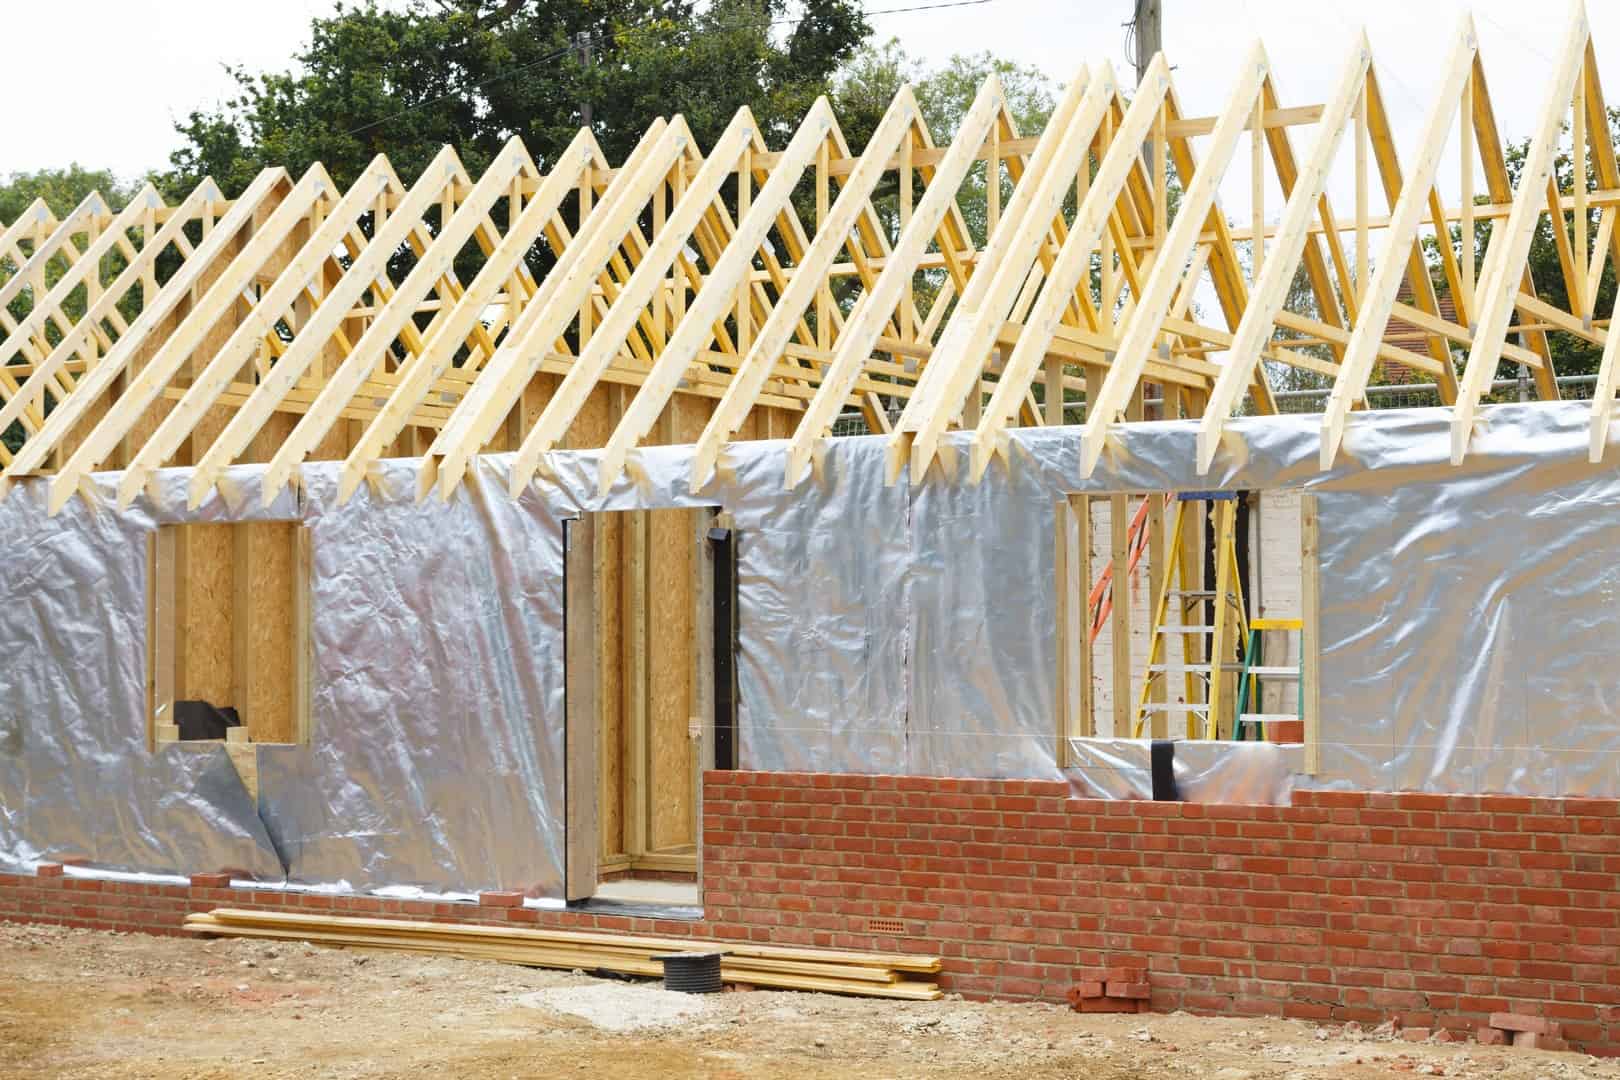
Builders in Corstorphine
Improve, extend or reconfigure your home with experienced builders in Corstorphine. Phoenix Group Projects undertakes residential construction, internal alterations, refurbishment and joinery, coordinating the work around the existing property, approved information and the result you want to achieve.
Tell Us About Your Extension
Why Choose Phoenix Group Projects as Your Builders?
Choosing a builder involves trusting a team with your property, plans and an investment that can affect daily life for weeks or months. Reliable workmanship matters, but communication, preparation and the ability to coordinate connected stages are equally important.
Phoenix Group Projects takes time to understand the proposed improvement before defining the building work involved. We discuss the limitations of the current property, the outcome you want and any drawings or technical information already available. This helps identify important decisions before they begin to affect progress.
Our building and joinery experience allows us to consider both the main construction and the details that shape the completed interior. Openings, floor levels, doors, plastering, storage and decoration can be planned as connected elements rather than unrelated jobs. The result should feel appropriate for the property and function properly for the household.
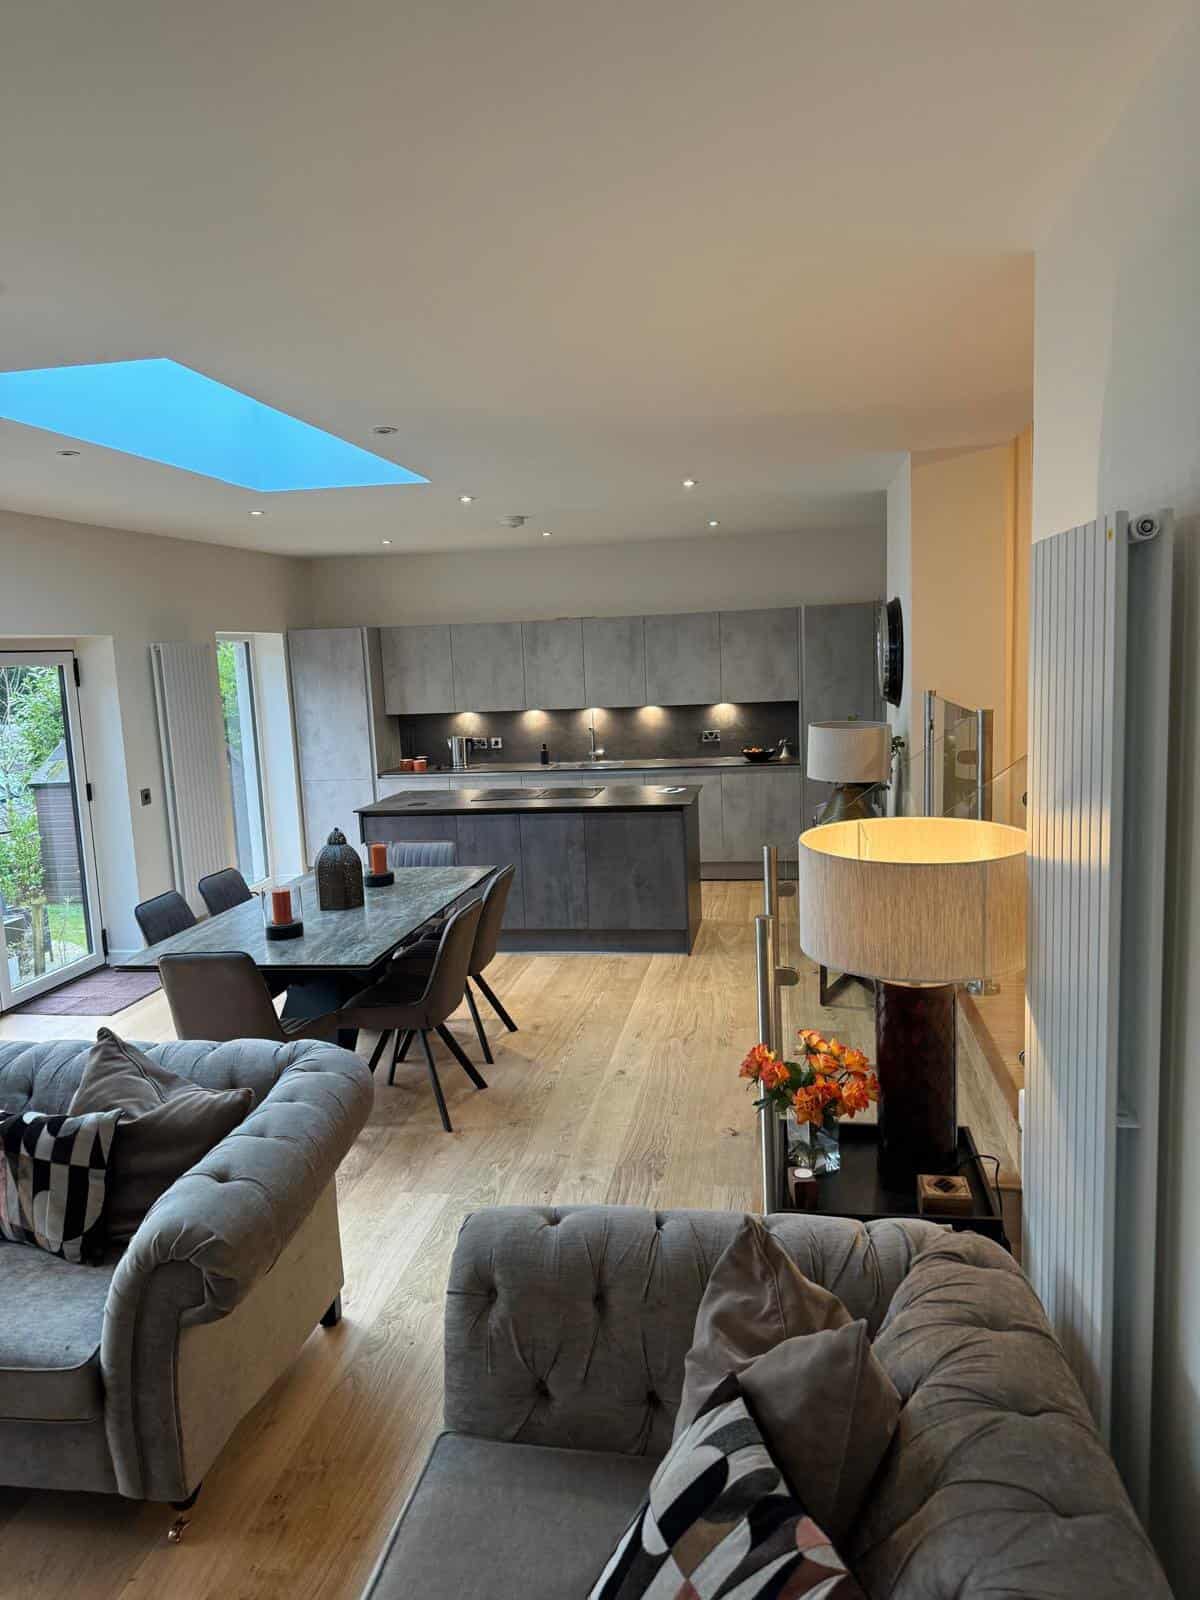
Establishing a Clear Scope Before Work Begins
Where planning permission, a Scottish building warrant or structural calculations are required, these should be arranged through the relevant authority and appointed professionals before the affected construction begins. Phoenix Group Projects works from the approved information provided and can identify details that need clarification before reaching site.
Materials, window and door choices, service routes, floor finishes and fitted features may influence several stages. Resolving these matters early reduces the likelihood of completed work needing alteration. It also gives homeowners a clearer understanding of what is included, which appointments remain separate and what decisions will be required as the project progresses.
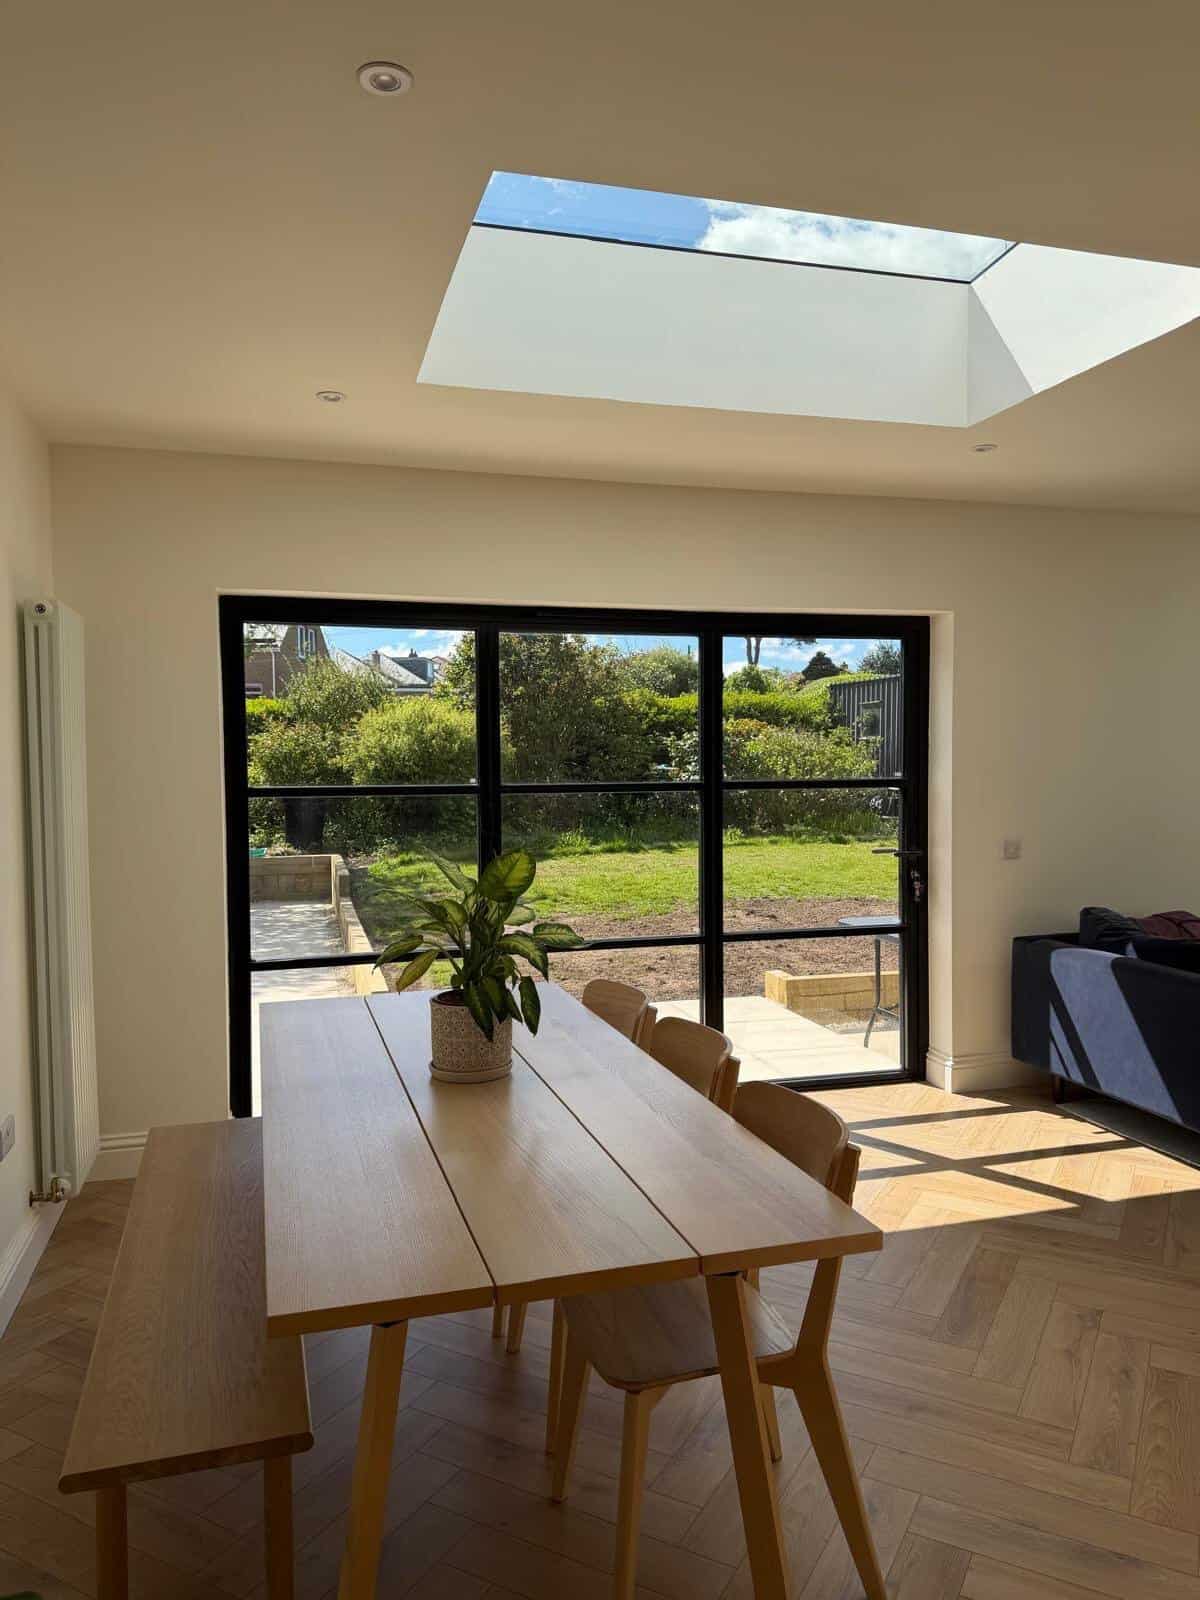
Coordinating Construction and Interior Finishing
Residential building projects often involve demolition, structural work, preparation, services, plastering, joinery and final finishes. These stages need to occur in the correct order. Decoration cannot provide a lasting result if walls still require alteration, while fitted storage may affect sockets, lighting and skirting.
Phoenix Group Projects organises the work included within the agreed scope so that each stage supports what follows. Structural and disruptive tasks are completed before delicate finishes wherever possible. This reduces unnecessary repetition and helps protect newly completed areas.
We also consider how new work will meet the existing home. Flooring transitions, ceiling lines, door positions and surrounding trim influence whether an altered or extended room feels integrated. Giving these details attention throughout the project helps avoid a result where the main construction is complete but important junctions still appear unfinished.

Residential Builders Serving Corstorphine
Properties across Corstorphine vary in age, construction and room arrangement. Some retain established features that should be incorporated into the new work, while others have been altered repeatedly and need a more coordinated approach. Access, parking and the relationship with neighbouring properties can also shape how a project is organised.
Phoenix Group Projects assesses each enquiry individually rather than applying the same construction process to every home. We consider the work required, how materials can reach the property and whether the household will remain in place. These practical details influence the sequence and should be discussed before work begins.
Where suitable, existing elements can be retained and connected with the improvement. Other areas may require repair, replacement or reconfiguration. The final scope should reflect the condition of the building and the client’s priorities, creating a durable result without introducing changes that provide no meaningful benefit.
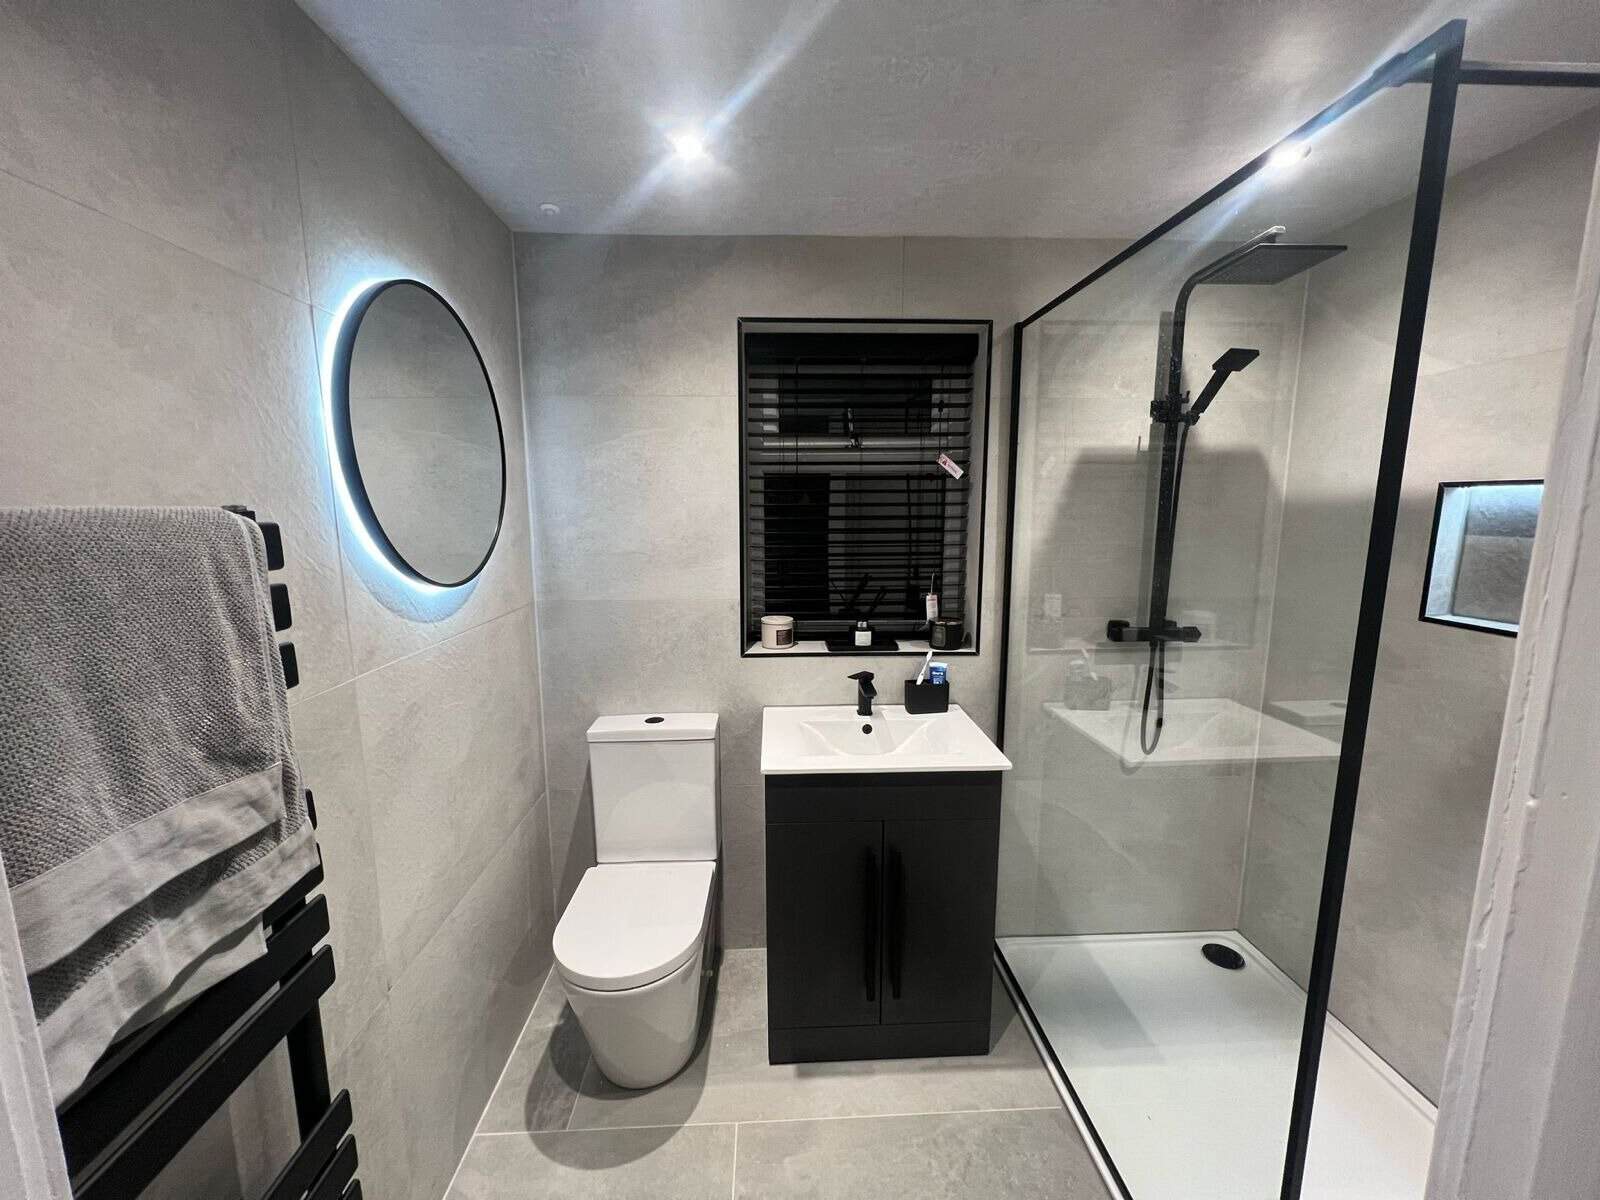
Ready to Discuss Your Corstorphine Property?
Whether you need additional space, a more effective layout or coordinated improvements across several rooms, Phoenix Group Projects can help you establish the building work involved. We undertake residential projects in Corstorphine, from focused internal alterations to wider transformations.
Send us the property postcode, photographs and a description of the changes you are considering. If drawings, specifications, planning information or structural details have already been prepared, include these with your enquiry so we can understand the current stage of the project.
For building, renovation and joinery work coordinated around your home, contact Phoenix Group Projects today to discuss your project in Corstorphine.
Frequently Asked Questions
Phoenix Group Projects undertakes house extensions, garage improvements, internal renovations, property refurbishment, bespoke joinery and related residential building work. Projects can focus on one room, several connected areas or a wider part of the property. Suitability depends on the existing building, proposed design, access and information available. We begin by reviewing what you want to achieve and the construction stages likely to be involved. Where structural alterations or work covered by building standards are proposed, approved drawings and technical details should be supplied before the affected stage begins. This provides a clear basis for organising the work and agreeing which preparation and finishing tasks are included.
An early discussion can help identify construction considerations, but sufficiently detailed information will be needed before the final scope can be agreed. For extensions and structural alterations, architectural drawings, engineering details and relevant approvals may need to be completed first. Contact Phoenix Group Projects with photographs, the property address and an explanation of the intended result. If plans already exist, include them with the enquiry. This allows us to understand the project and identify any information that appears to be missing. Involving a builder before every finish has been chosen can be useful, provided the fundamental layout, structure and statutory requirements are being handled by the appropriate professionals.
Restricted access can affect deliveries, material movement, waste removal and the amount of storage available around the property. These conditions should be identified before work starts so the project is not organised on the assumption that vehicles or materials can reach the working area directly. Phoenix Group Projects reviews the available routes, parking arrangements and proximity of neighbouring properties when discussing the work. Particular stages may require deliveries to be scheduled carefully or materials to be moved through narrower access points. Understanding these restrictions allows a more realistic construction sequence to be developed and helps reduce avoidable disruption for the household and surrounding neighbours.
This depends on the project’s scale and whether kitchens, bathrooms, essential services or principal access routes will be affected. Work limited to one area may allow the rest of the home to remain usable, while extensive ground-floor alterations can make temporary accommodation more suitable. Homeowners should expect periods of dust, noise and restricted access. Phoenix Group Projects discusses the likely sequence and identifies areas that need to be cleared before the relevant stages begin. Where practical, work may be organised to preserve access to essential rooms, although this can influence the programme. The most suitable arrangement can only be determined once the property and agreed scope have been reviewed.
Phoenix Group Projects provides house extensions for additional living space and garage renovations for underused garage areas. Our property refurbishment service renews worn interiors, while property renovations cover more substantial layout changes. We also create bespoke joinery for fitted storage and cabinetry. Combining relevant services allows structural work, preparation and finishing to follow one coordinated sequence and contribute to a consistent result across the property.
Phoenix Group Projects considers building projects throughout Corstorphine and selected locations across Edinburgh and Fife. Homeowners can also contact us about builders in Dalgety Bay, builders in South Queensferry and builders in Craigleith. Availability depends on the property address and the work’s scale, complexity and requirements. Send us the postcode, photographs and a description of the proposed improvement. Existing plans and specifications can help us review the enquiry and confirm whether the project falls within our working area.