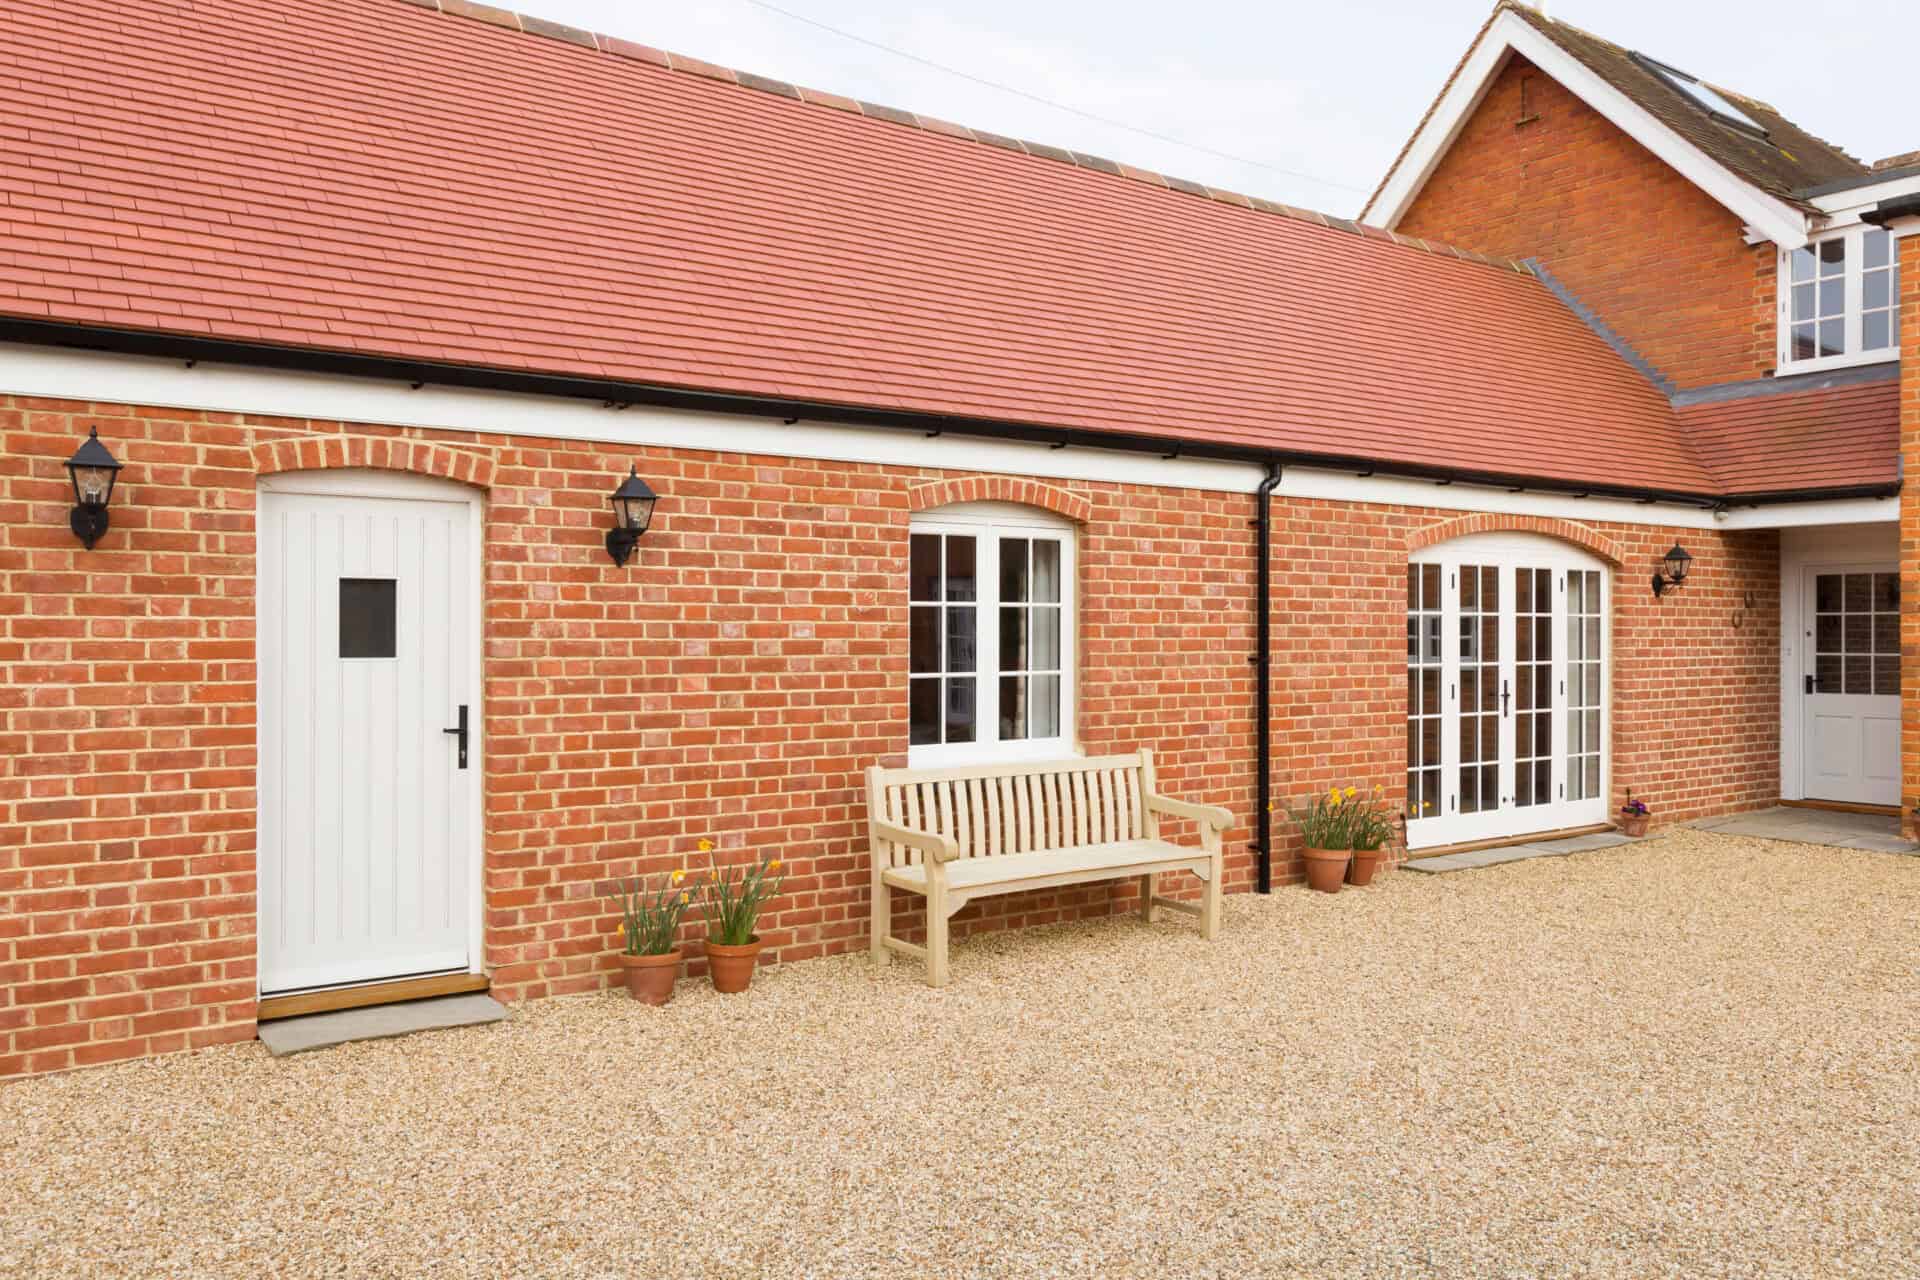
House Extensions in Dunfermline
Create the additional space your home needs with a carefully planned house extension from Phoenix Group Projects. We build practical, well-finished extensions for homeowners in Dunfermline and across the surrounding Fife area, coordinating the structural work, interior details and final presentation as one organised project.
Tell Us About Your Extension
Why Choose Phoenix Group Projects for Your Extension?
Extending a home is a significant investment, so it is important to work with a team that understands both construction and the way finished rooms need to function. Phoenix Group Projects combines practical building experience with careful attention to interior detail. We focus on sensible preparation, dependable workmanship and a completed space that supports everyday life rather than simply adding floor area. Our approach is collaborative without becoming complicated.
We listen to the priorities for the property, highlight decisions that need to be made and keep the agreed work organised. Good extension work also protects the character of the original house. Materials, proportions, openings and internal finishes should feel connected rather than added as an afterthought. This keeps the finished result practical, organised and easy to use. Learn more about Phoenix Group Projects.
Planning, Structure and a Practical Build Programme
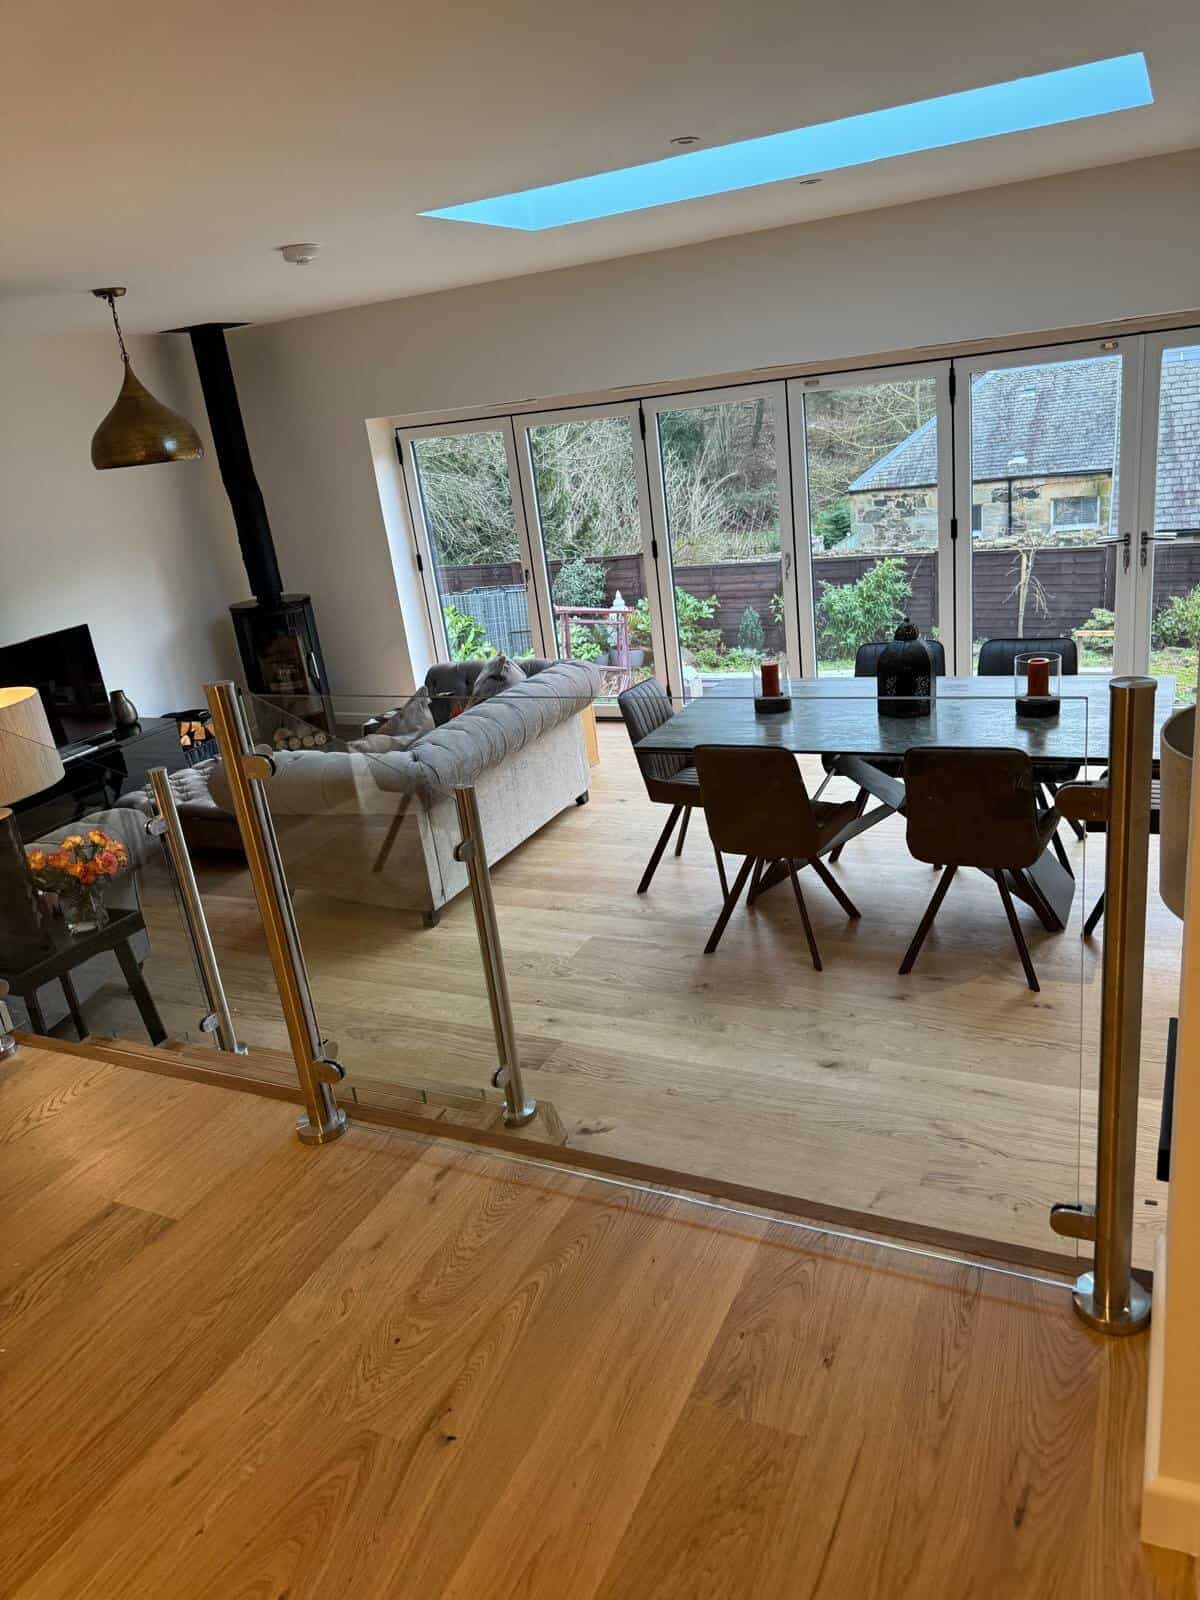
Before construction starts, we review the information available and identify details that need clarification. This may include the position of structural openings, external materials, windows and doors, service routes or the way the new roof meets the existing building. Clear early decisions reduce avoidable changes once work is underway. For connected interior work, explore our property renovation service.
Creating a Seamless Interior Connection
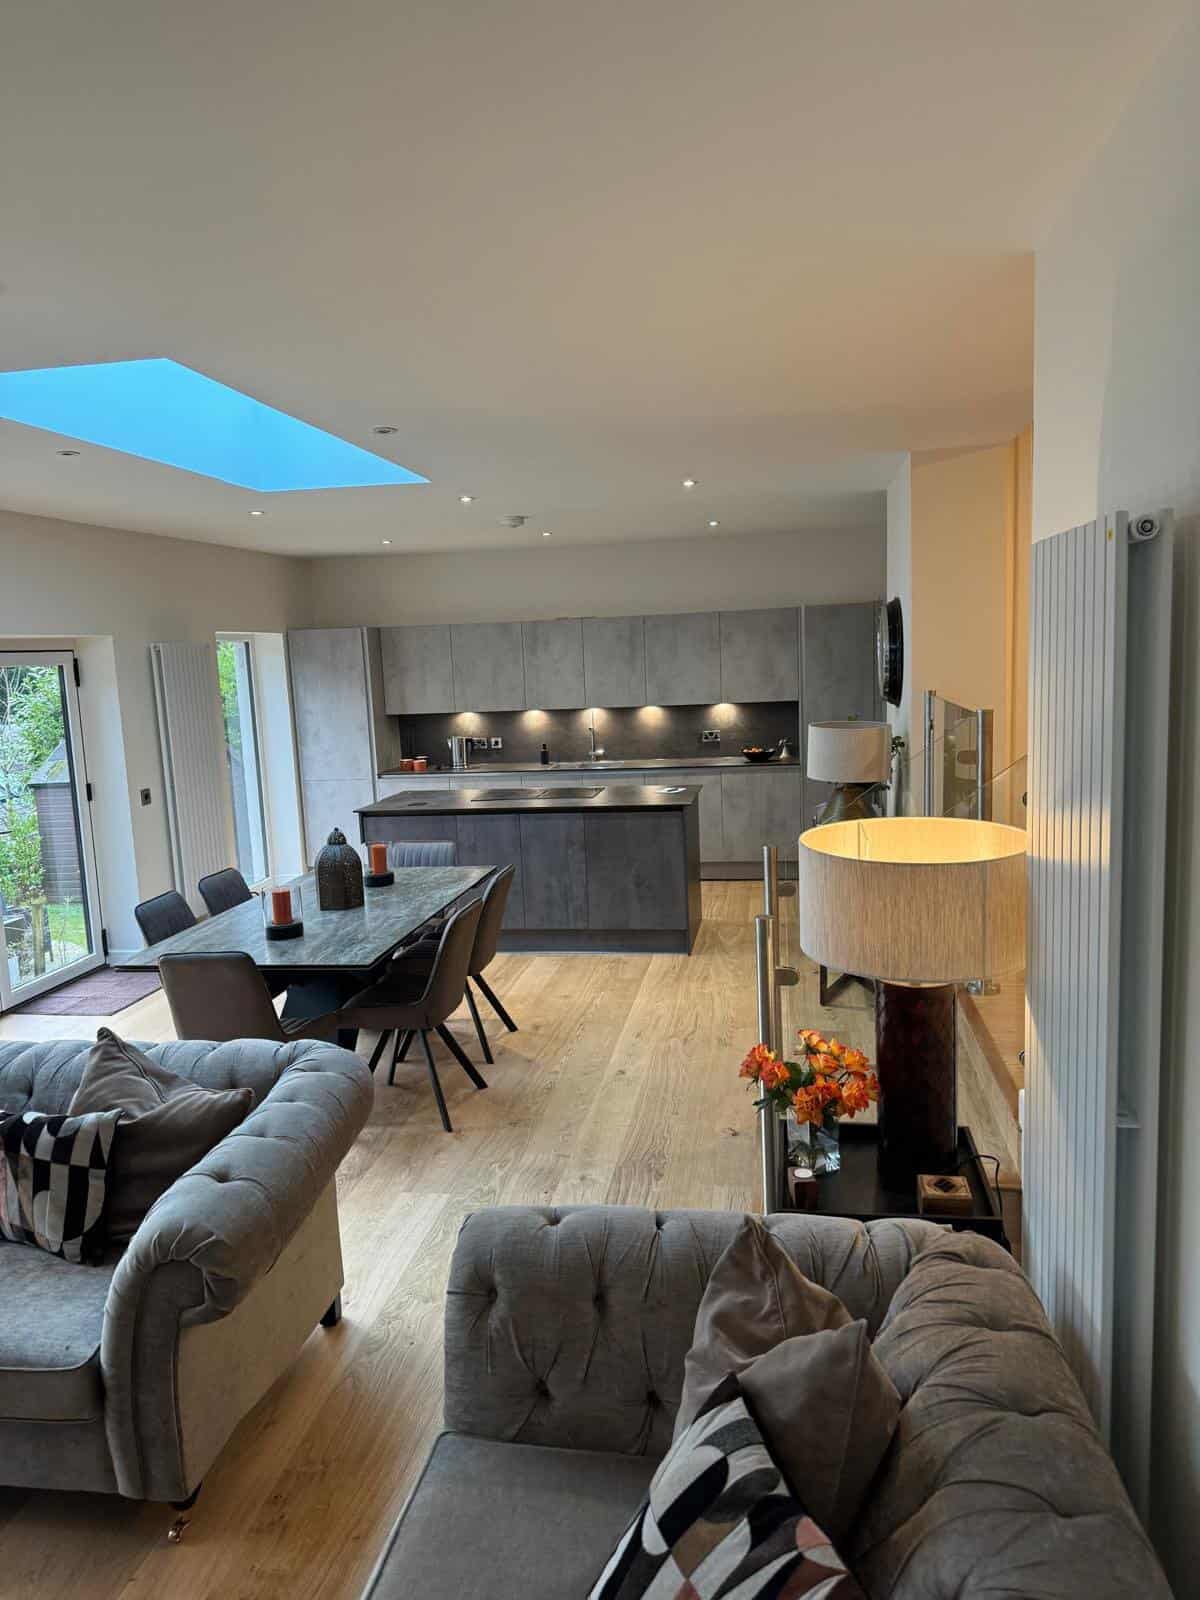
The point where an extension joins the original house deserves as much attention as the new construction. Openings, ceiling lines, flooring transitions, skirting, doors and decorating all affect whether the two spaces feel connected. We plan these finishing details alongside the building work instead of leaving them as an afterthought. The result should be a room that looks considered from every direction and functions naturally during everyday use.
Phoenix Group Projects can coordinate plastering, joinery, flooring preparation and decoration within the wider extension project. If the new layout would benefit from fitted storage, window seats, shelving or a media unit, our bespoke joinery service can be incorporated into the design. We also consider practical items such as sockets, lighting positions and furniture placement before final surfaces are completed. Our bespoke joinery service can add fitted storage where appropriate. You can also learn more about our team.

Ready to Plan More Space for Your Home?
Need more space without leaving the home you already enjoy? Show Phoenix Group Projects the property, explain how your household uses the existing rooms and tell us what you want the additional space to achieve. We can discuss a house extension that considers the available footprint, access, layout and how the new addition will connect with the original building.
Whether you are considering a rear or side extension, larger kitchen and dining area, family room, home office or additional practical living space, we look beyond simply adding square metres. Proportions, natural light, circulation, materials and internal finishes all contribute to whether an extension feels like a genuine part of the home.
Where related renovation or joinery work is required, this can also be considered as part of the wider project. Speak to Phoenix Group Projects about house extensions in Dunfermline and the surrounding area.
A House Extension Designed Around Your Home
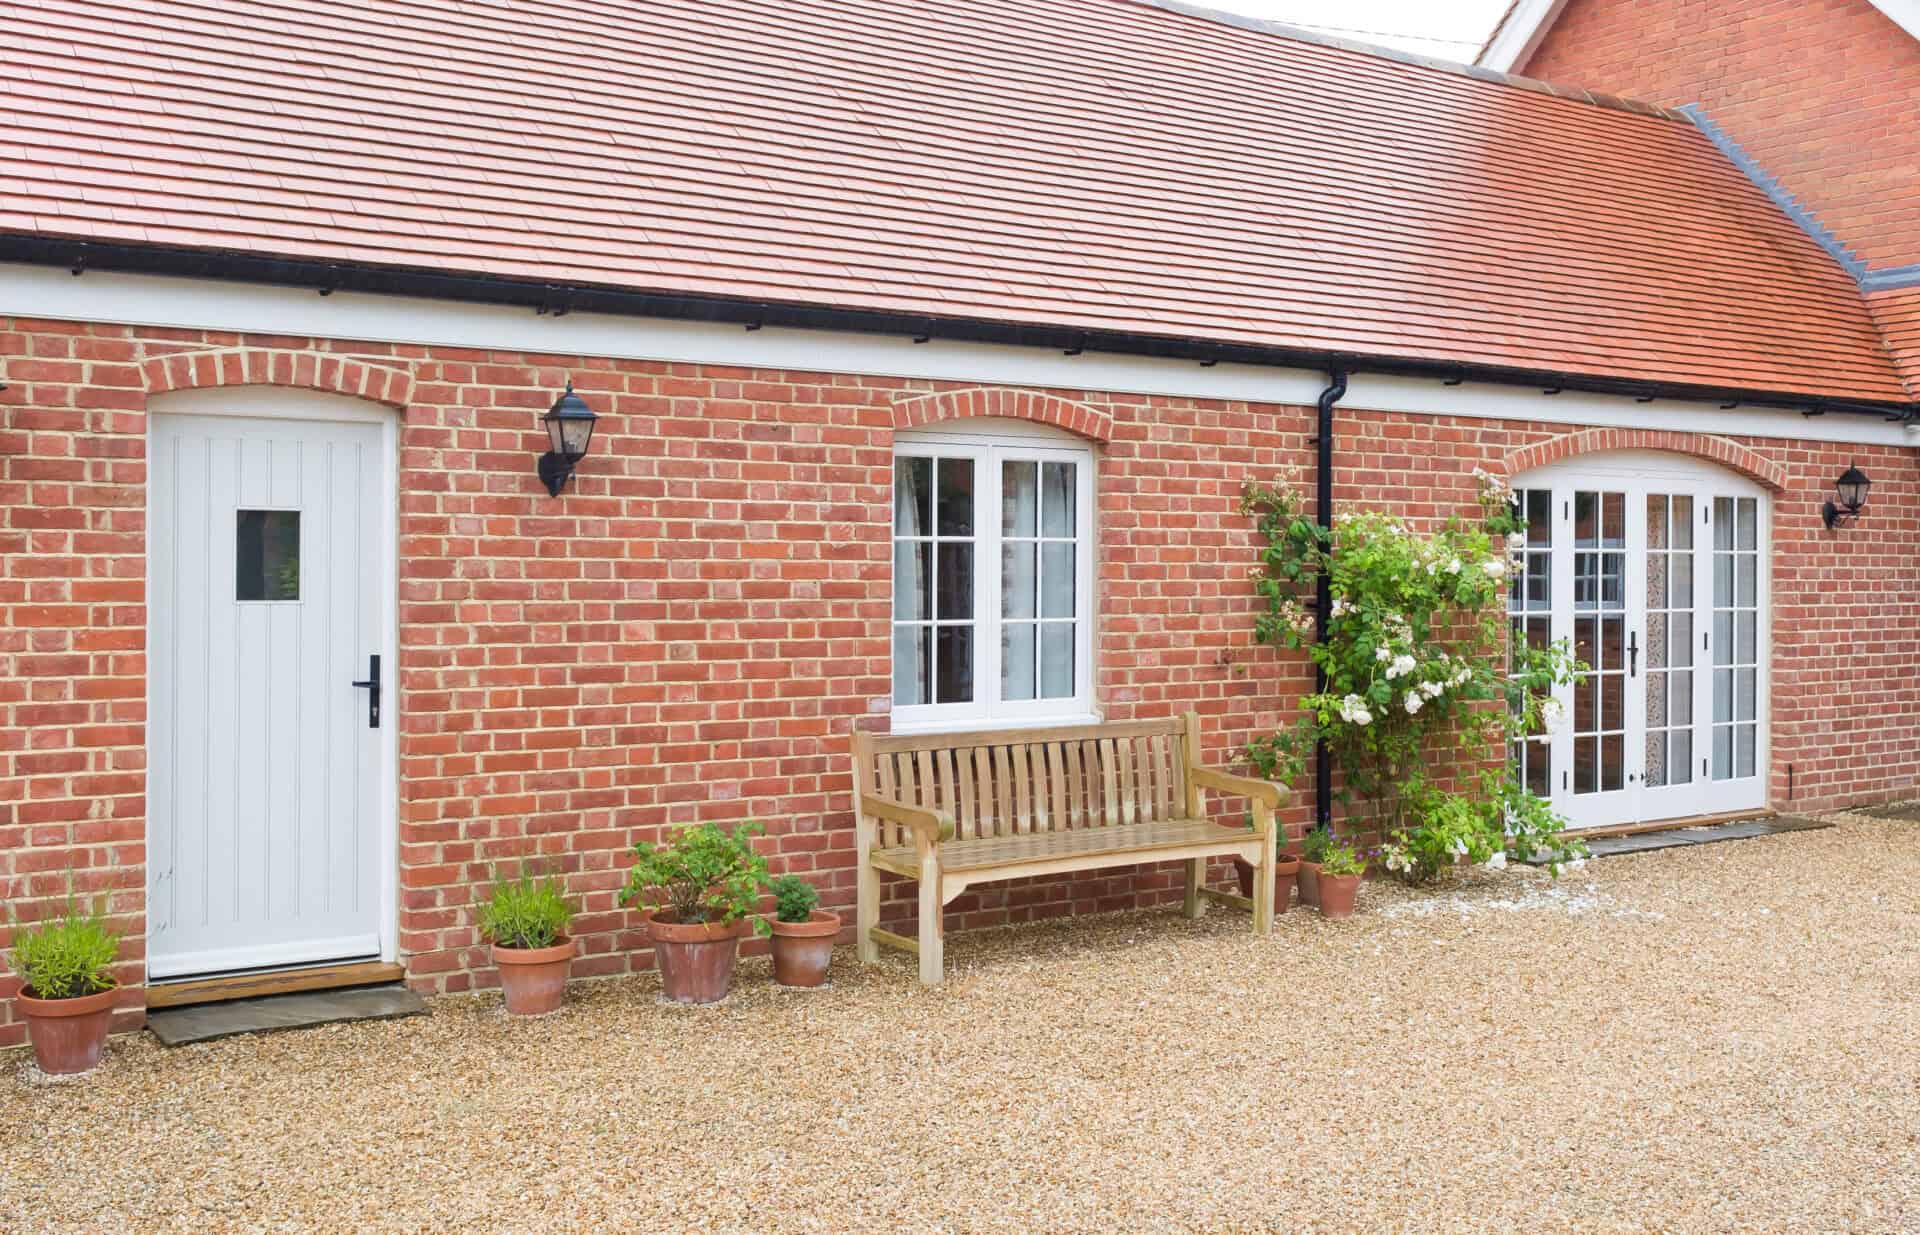
A successful extension should feel like a natural part of the property rather than a separate box added to it. Phoenix Group Projects starts by understanding why you need more space and how the new room will connect with the way your household already uses the home. The requirement may be a larger kitchen and dining area, a family room, home office, utility space, additional bedroom or a flexible room that can change purpose over time.
Those practical priorities guide the layout, access, openings and finishes from the outset. We review the existing property, the available footprint and the proposed relationship between old and new areas. Floor levels, circulation, natural light, heating, storage and views all influence whether the finished extension feels comfortable. See property refurbishment for lighter improvements or garage renovations for underused garage space.

Frequently Asked Questions
We can undertake single-storey rear and side extensions, kitchen and dining extensions, family rooms, home offices, utility areas and other residential additions where the proposed work suits the property. Every project is reviewed individually because access, structure, ground conditions and the connection with the existing home influence the appropriate construction approach.
Some extensions may fall within permitted development rights, while others need a planning application. The position, size, height, previous alterations and local constraints can all affect the answer. Building regulations approval is a separate consideration. We recommend confirming the requirements with the local authority or an appropriate planning professional before construction begins.
Yes. The extension can include internal preparation and finishing such as plastering, joinery, flooring preparation and decorating, subject to the agreed specification. Coordinating these stages with the main build helps the new room feel properly connected to the existing house and avoids the client having to organise several unrelated contractors afterwards.
The programme depends on the scale and complexity of the extension, site access, specification, approvals and any conditions discovered during the work. We discuss a realistic sequence before starting and keep you informed as the project progresses. A detailed extension cannot be given a reliable duration without first reviewing the property and proposed scope.
Phoenix Group Projects is based around Dunfermline and works across surrounding parts of Fife, with other nearby locations considered according to the size and nature of the project. Contact us with the property location and a brief description of the extension you are considering, and we will confirm whether the enquiry falls within our working area.
Yes. Phoenix Group Projects can coordinate a wider range of work where a project extends beyond the new addition itself. This includes property refurbishment for homes that need updating, property renovations for more substantial changes, and garage renovations where underused space can be improved. We also provide bespoke joinery for fitted storage and made-to-measure timber features. Bringing related work together can help create a more consistent finish across the property.