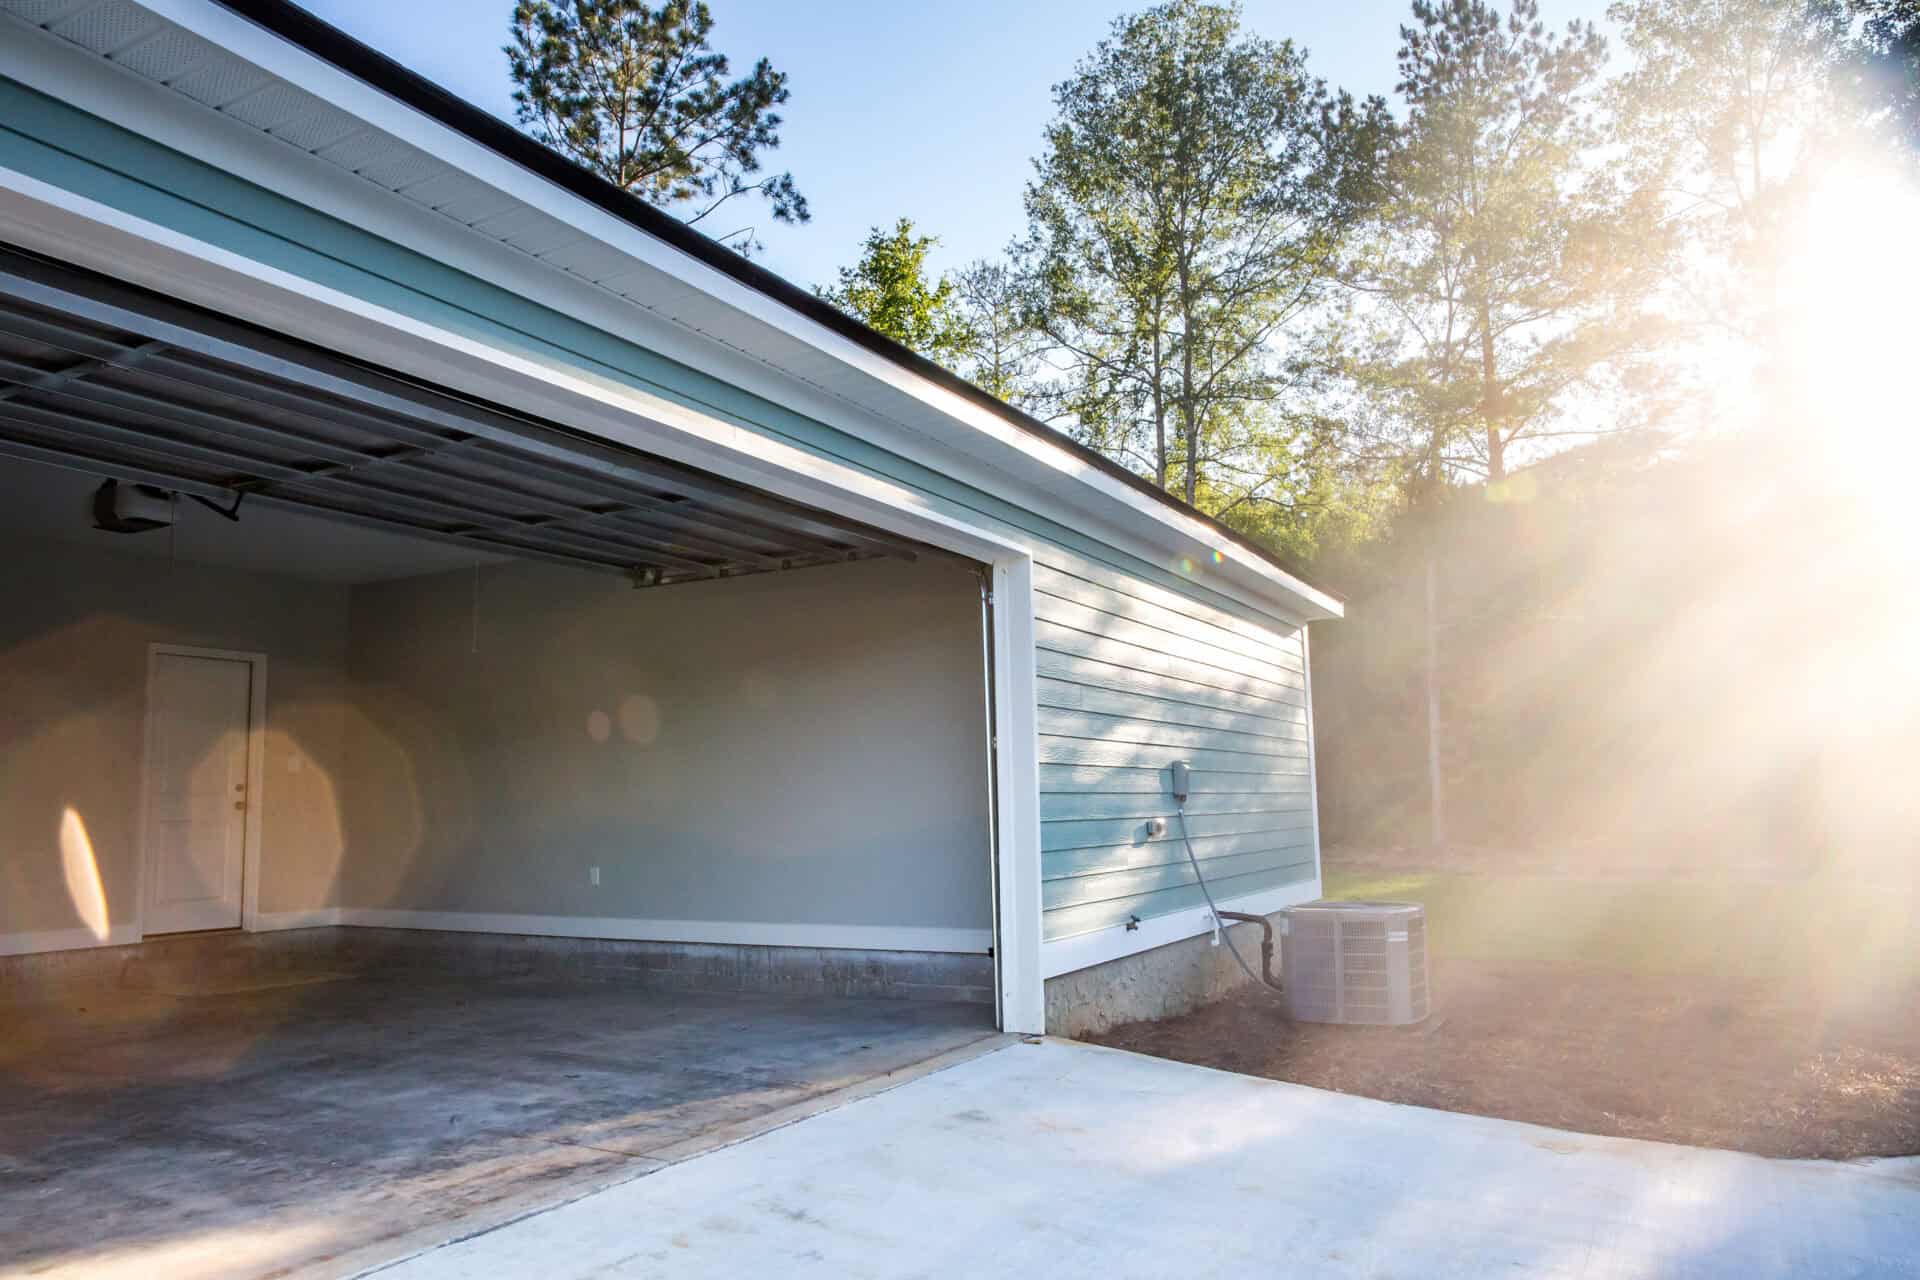
Garage Renovations in Dunfermline
Turn an underused, cold or cluttered garage into a practical part of your property. Phoenix Group Projects renovates garages in Dunfermline and across nearby Fife, improving the structure, surfaces, storage and interior finish around the way you want to use the space.
Tell Us About Your Garage
Why Choose Phoenix Group Projects for Garage Renovations?
Phoenix Group Projects combines practical building work with the finishing skills needed to turn a basic garage into a useful, well-presented space. We avoid applying the same design to every property. Instead, the proposed improvements reflect the building condition, available budget and purpose you have in mind. That may result in a durable working garage, a neatly organised store or a comfortable room that feels connected to the house.
Clear preparation is particularly important where a garage has damp, damaged surfaces or outdated services. We discuss these issues honestly before cosmetic work begins. Floor levels, ventilation, insulation, access and lighting all influence how comfortable and durable the finished space will be. Where the garage remains a workshop or store, we prioritise robust surfaces and practical organisation. Learn more about Phoenix Group Projects.
Floors, Walls, Storage and Practical Finishes
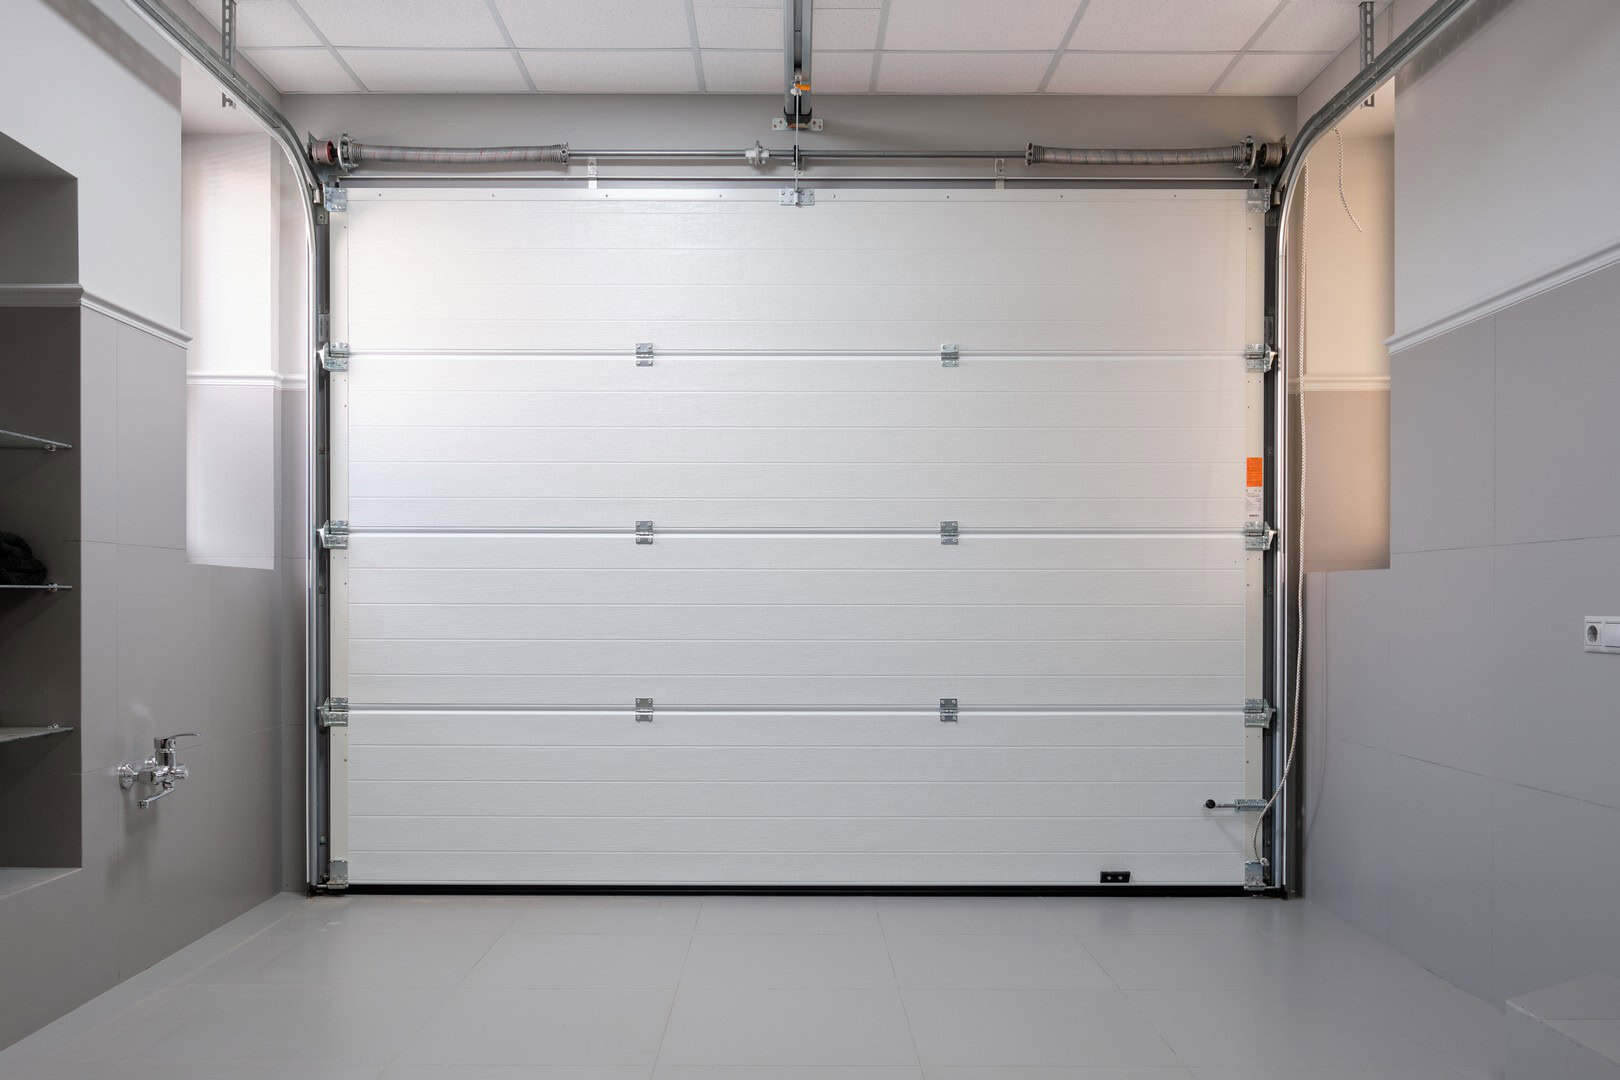
The condition beneath the final finish matters. We assess cracked or uneven floors, damaged wall surfaces, signs of moisture and areas where previous repairs have not performed well. Appropriate preparation may include local repairs, surface levelling, plastering, lining, insulation-related work or improved ventilation, depending on the building and agreed scope. Cosmetic finishes are only worthwhile when the underlying surface is suitable.
For garages that will remain working or storage spaces, durability and organisation are normally the priority. Robust floor finishes, easy-to-maintain walls, improved lighting and clearly planned storage can make the garage easier to use without turning it into a domestic room. If the space will become an office, gym or hobby room, the specification needs to address comfort as well as appearance. For wider interior improvements, explore our property refurbishment service.

Garage Conversions and Connected Living Space
Converting a garage into habitable accommodation involves more than decorating the interior. The existing structure, floor, walls, roof, openings, insulation, ventilation and fire-safety requirements must be considered in relation to the proposed use. Planning permission may not always be required, but building regulations and any conditions attached to the property can still apply. Clients should confirm the relevant approvals before work starts.
Where the garage connects directly with the house, we pay close attention to the transition between spaces. Floor heights, door positions, circulation and surrounding finishes affect whether the converted room feels genuinely integrated. A new internal opening may also influence the layout of the adjoining room. We plan the building and finishing stages together so plastering, joinery, flooring preparation and decoration form one consistent result. Our bespoke joinery service can provide practical fitted storage. You can also learn more about our team.

Ready to Transform Your Garage?
Is your garage underused, dated or no longer suitable for the way you use your home? Show Phoenix Group Projects the existing space and explain what you would like to achieve. We can discuss a garage renovation that considers the current structure, access, insulation, internal finishes and how the space connects with the rest of the property.
Whether the aim is to create a more practical garage, improve storage, upgrade a tired interior or adapt the space for changing household needs, we look at the project as a whole. Particular attention is given to durable materials, sensible layouts and finishing details that suit the intended use of the space.
Where the renovation affects adjoining rooms or other parts of the property, these connections can also be considered during planning. Speak to Phoenix Group Projects about garage renovations in Dunfermline and the surrounding area.
Make Better Use of Your Existing Garage
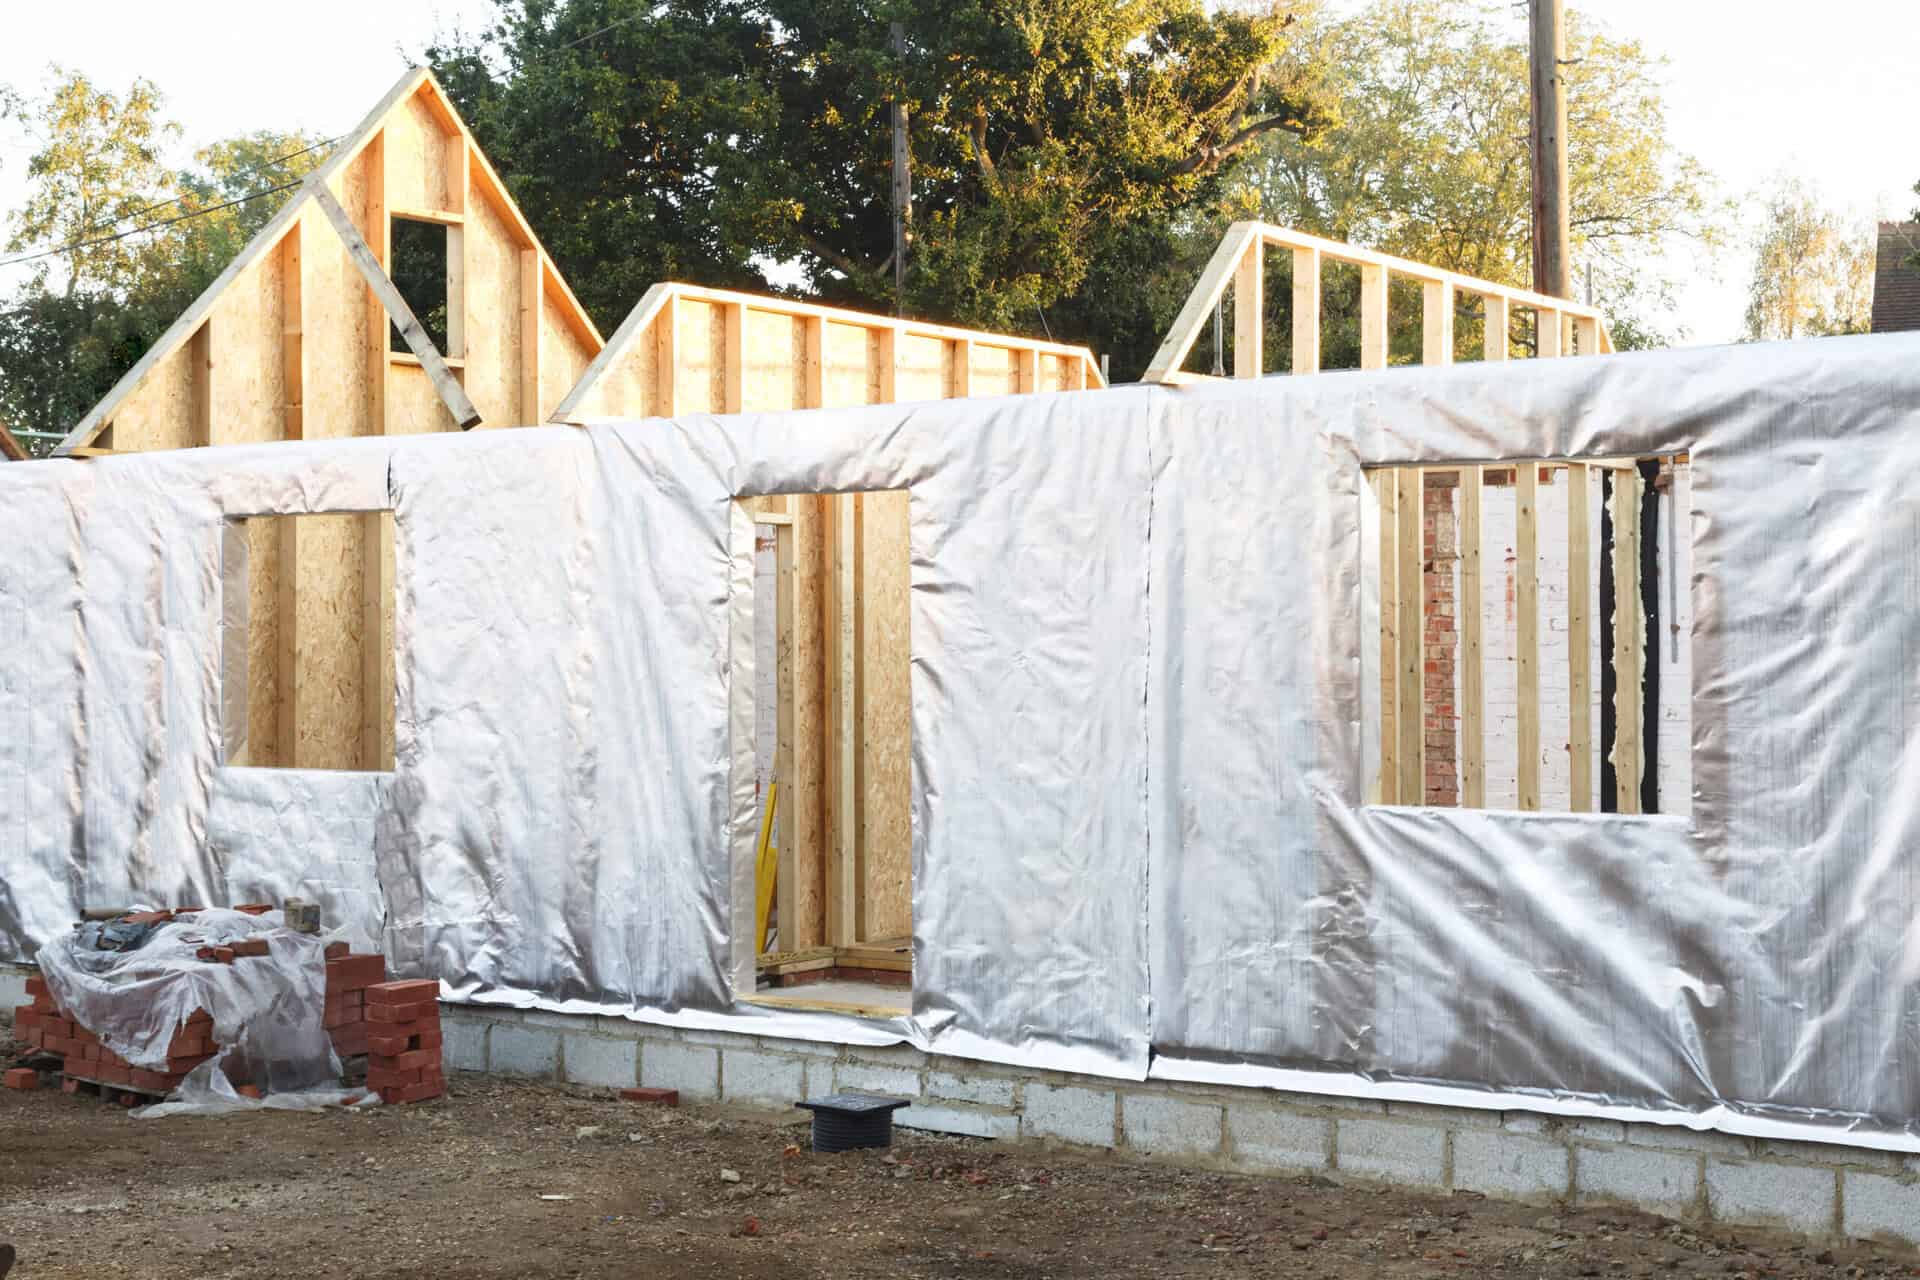
A garage often occupies valuable floor area but contributes very little to daily life. It may be too cold for comfortable use, difficult to organise, affected by damp surfaces or filled with storage that could be arranged more efficiently. Phoenix Group Projects begins by discussing what the space needs to do. Some clients want a cleaner workshop or secure store; others are considering a utility room, gym, office, hobby room or an extension of the home.
We inspect the existing garage rather than assuming every building needs the same solution. Wall construction, floor condition, ventilation, roof condition, access and existing services all influence what is sensible. A detached garage used for tools has different requirements from an integral garage intended to become heated living accommodation. For wider changes, explore property renovations. When you are ready to discuss the next step, get in touch.
Frequently Asked Questions
Depending on its construction, condition and the approvals available, a garage may become a workshop, gym, office, utility space, hobby room, organised store or additional living area. We review the existing building and intended use before recommending the appropriate level of work, because comfort and regulatory requirements vary considerably between these options.
Yes. Storage, shelving, cabinets and workbench areas can be included within the agreed renovation. Bespoke joinery is particularly useful where standard units leave wasted space, interfere with vehicle access or fail to accommodate tools and equipment. We plan the storage around the dimensions of the garage and the items you need to keep there.
We can investigate the visible condition and discuss suitable building improvements. The correct approach depends on how moisture is entering, the wall and floor construction, ventilation and the intended use of the garage. Damp symptoms should be addressed at their source before decorative finishes or fitted storage conceal the affected surfaces.
Some garage conversions may not need planning permission, but building regulations approval can still be required, and individual properties may have restrictions or previous planning conditions. Structural openings, insulation, ventilation, fire safety and drainage can all be relevant. Confirm the requirements with the local authority or an appropriate professional before construction begins.
We undertake garage renovation enquiries across Dunfermline and surrounding parts of Fife, with nearby locations considered according to the project scope. Send us the property location, photographs if available and a brief description of your intended use, and we will confirm whether the project falls within our working area.