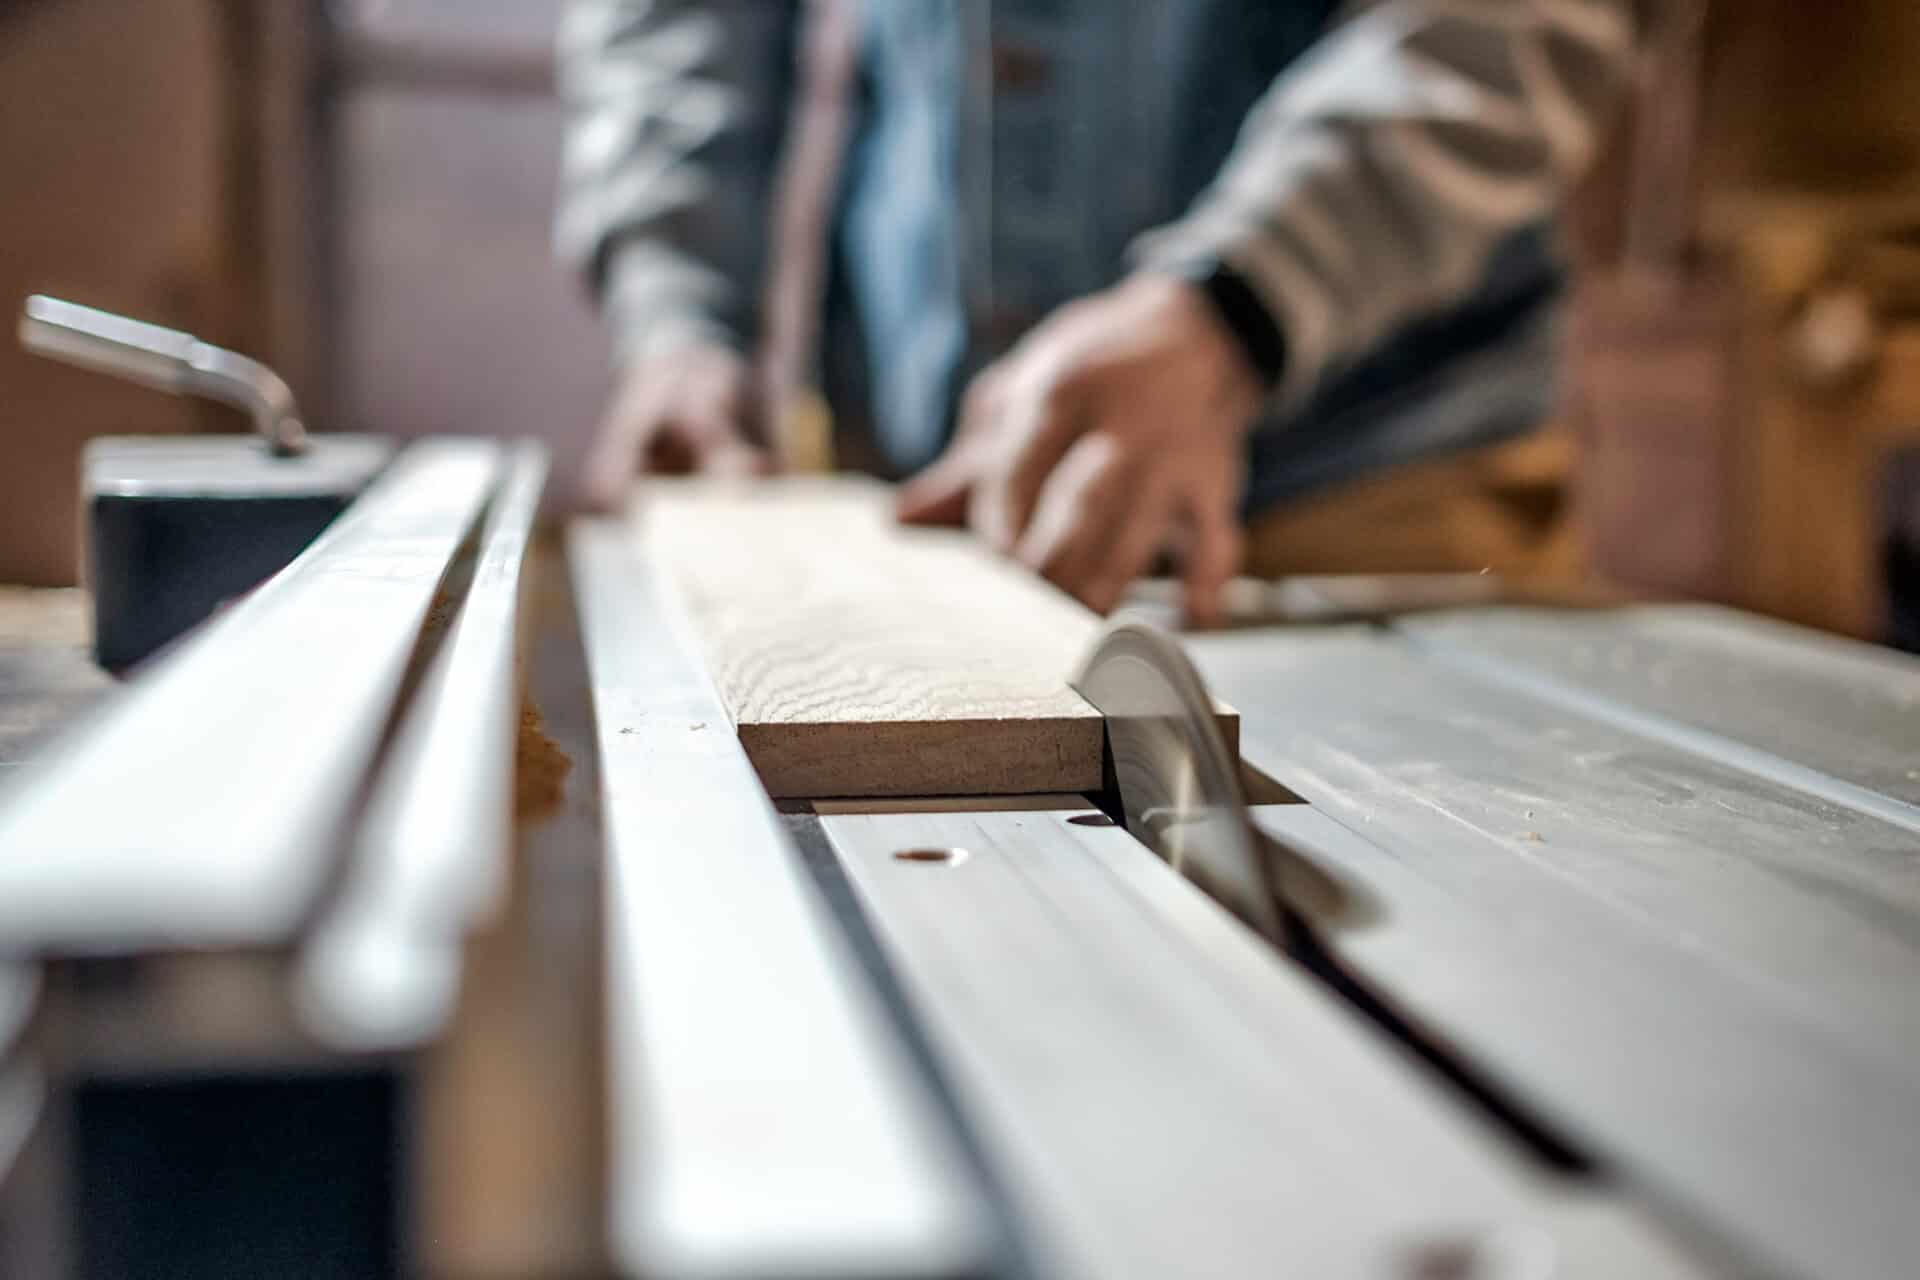
Bespoke Joinery in Dunfermline
Make difficult spaces more useful with made-to-measure joinery from Phoenix Group Projects. We design and install fitted storage and practical timber features for homes in Dunfermline and nearby Fife, coordinating each piece with the proportions and finish of the room.
Tell Us About Your Joinery Idea
Why Choose Phoenix Group Projects for Bespoke Joinery?
Phoenix Group Projects understands joinery as part of the room rather than a standalone object. We consider scale, access, colour, surrounding finishes and how the furniture will be used every day. That approach produces practical fitted features that contribute to a calmer, more organised interior. It also helps avoid oversized units, unusable corners and storage that looks good but fails to accommodate the intended items.
Because we also carry out building and renovation work, we can anticipate the construction details that affect a successful installation. The process remains straightforward: discuss the requirement, review the space, agree the design and organise manufacture and fitting. Where appropriate, electrical access, lighting and cable management can be considered before installation. This keeps the finished result practical, organised and easy to use. Learn more about Phoenix Group Projects.

Design Details, Materials and Practical Storage
Wardrobes may need a combination of hanging, drawers and adjustable shelving. A media unit may require ventilation, cable management and space for changing equipment. Home-office joinery should support comfortable working positions, power access and storage for documents or devices. Utility storage needs robust, accessible space for household items. The visible design and internal organisation are considered together. For wider building work, explore our property renovation service.
Joinery That Completes a Building Project
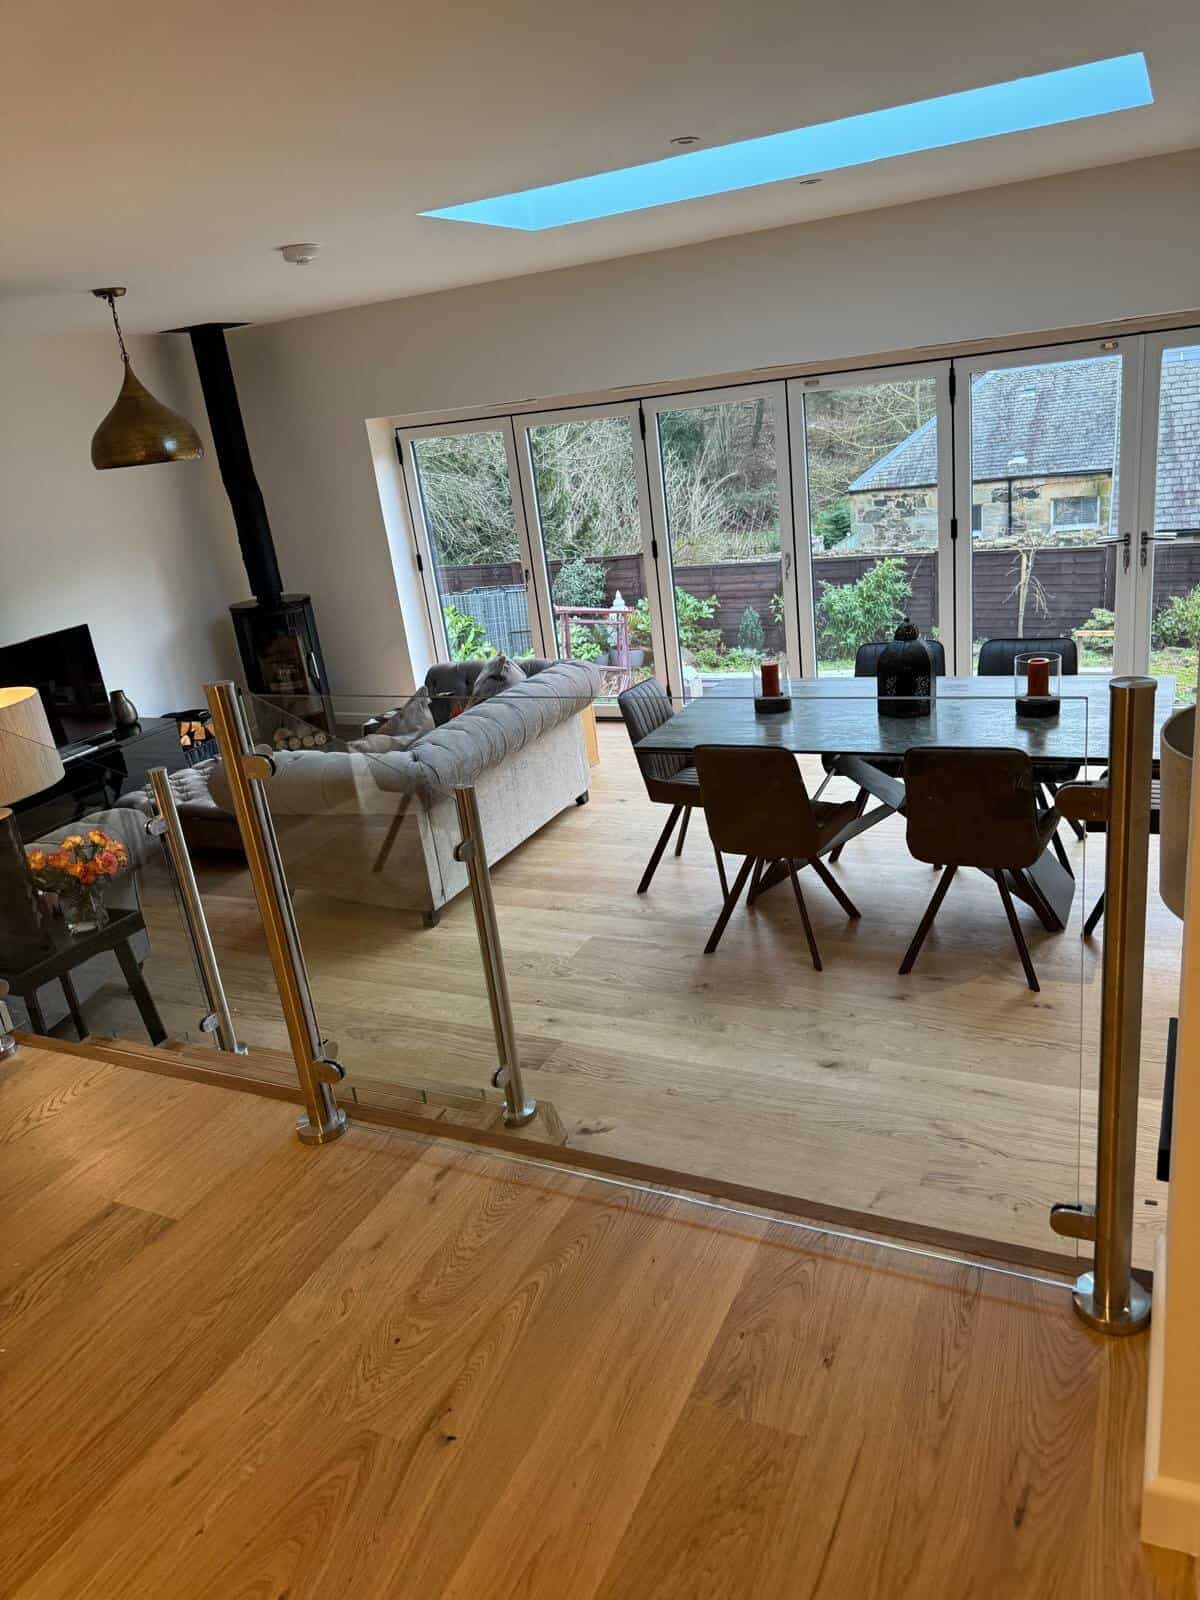
Bespoke joinery is particularly effective when planned alongside building work. In a house extension , storage can be integrated into new walls, window areas or media layouts before the room is decorated. During a property renovation , old recesses and altered openings can be redesigned as useful fitted features. Early coordination allows service routes, lighting and surrounding finishes to meet the joinery neatly.
Phoenix Group Projects manages both the practical installation and the adjacent preparation required within the agreed scope. Wall repairs, skirting adjustments, flooring junctions and decoration can be sequenced around the fitted work. This avoids the common problem of a well-made unit being surrounded by unfinished gaps or damaged new surfaces. Joinery can also improve a room without wider construction. For new living space, explore our house extension service. You can also learn more about our team.

Have a Space That Standard Furniture Cannot Solve?
Show Phoenix Group Projects the room, the awkward dimensions and what you need the finished space to achieve. We can discuss a made-to-measure joinery solution designed around your home, whether you need fitted storage, alcove units, shelving, cabinetry or a bespoke feature for an area where standard furniture simply does not work.
very project is considered around the available space, practical requirements and the character of the property. From the initial idea through to the finished joinery, the focus is on creating something that looks considered, uses the available space effectively and works properly for everyday life. Speak to our team about bespoke joinery in Dunfermline and the surrounding area.
Made-to-Measure Joinery for Real Homes
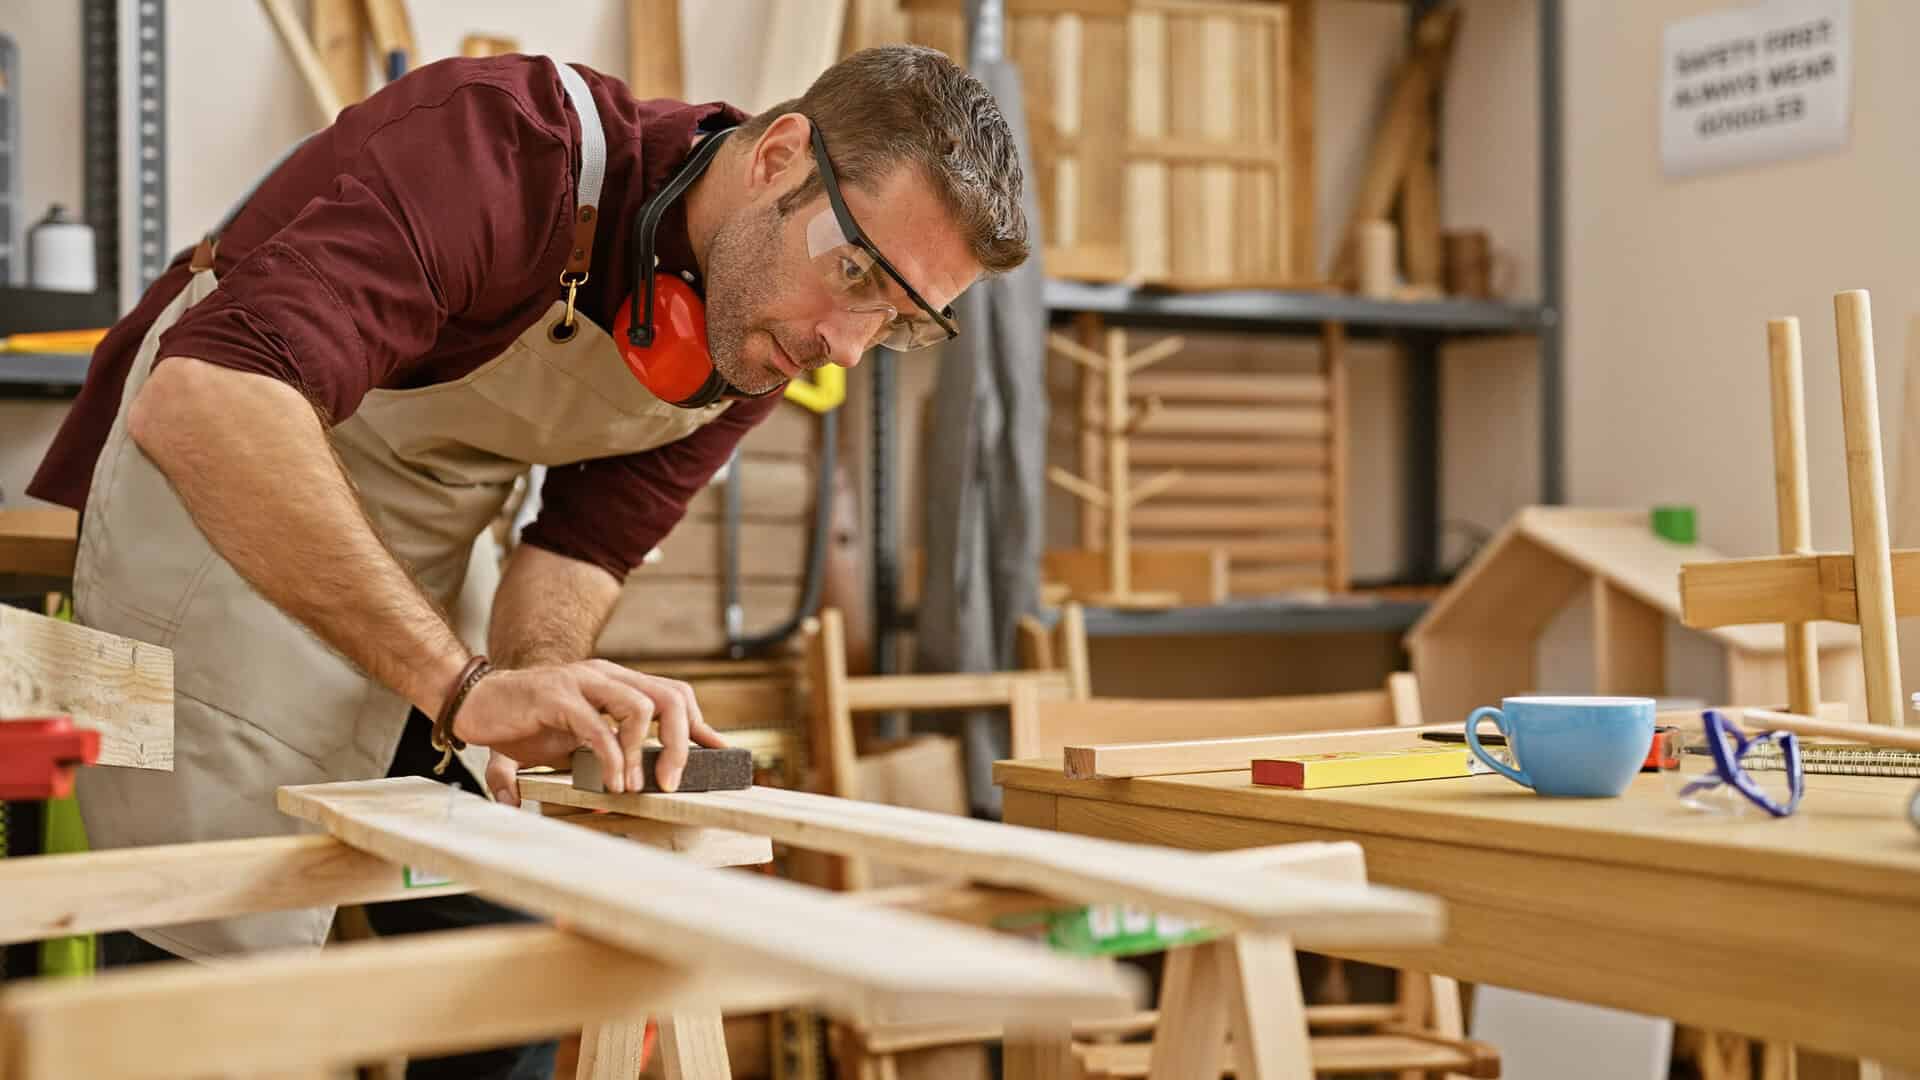
Standard furniture works well in a simple room, but many homes contain alcoves, sloping ceilings, chimney breasts, shallow recesses and corners that leave valuable space unused. Bespoke joinery responds to those dimensions. Phoenix Group Projects measures the room, discusses what needs to be stored or displayed and develops a practical arrangement around the property rather than forcing the property to suit a catalogue unit.
Projects can include fitted wardrobes, alcove cupboards, shelving, media units, window seats, home-office storage, utility cabinets, boot-room features and other built-in furniture. The requirement may be a single focused installation or several coordinated pieces within a wider improvement project. We consider access, door movement, shelf spacing, cable routes, sockets, lighting and the items that will use the storage every day. Our property refurbishment service can coordinate surrounding finishes. When you are ready to discuss the next step, get in touch.

Frequently Asked Questions
Projects can include fitted wardrobes, alcove cupboards, shelving, media units, home-office storage, window seats, utility cabinets, boot-room features and other made-to-measure furniture. Suitability depends on the room, required function, available depth and desired finish. We review the space and discuss the practical storage before developing the design.
Yes. Proportions, panel details, colours, handles and selected timber finishes can be chosen to relate to the surrounding room. An exact match to aged or discontinued materials is not always possible, but the design can create a deliberate and balanced relationship with existing doors, trim, flooring and decoration.
Fitted furniture uses the available width and height more efficiently, especially in alcoves, beneath sloping ceilings or around chimney breasts. It can also conceal cables, respond to uneven walls and provide an internal layout tailored to your belongings. Freestanding furniture remains useful where flexibility and easy relocation are more important.
Yes, and early coordination often produces the best result. Planning the joinery alongside building work allows sockets, lighting, wall preparation, flooring and decoration to meet it neatly. It also ensures recess dimensions and service routes support the final design before surrounding surfaces are completed.
Phoenix Group Projects undertakes bespoke joinery enquiries in Dunfermline and surrounding parts of Fife. Nearby locations may be considered depending on the scale of the work and whether it forms part of a larger building project. Send photographs, approximate dimensions and a description of the required storage so we can review the enquiry.