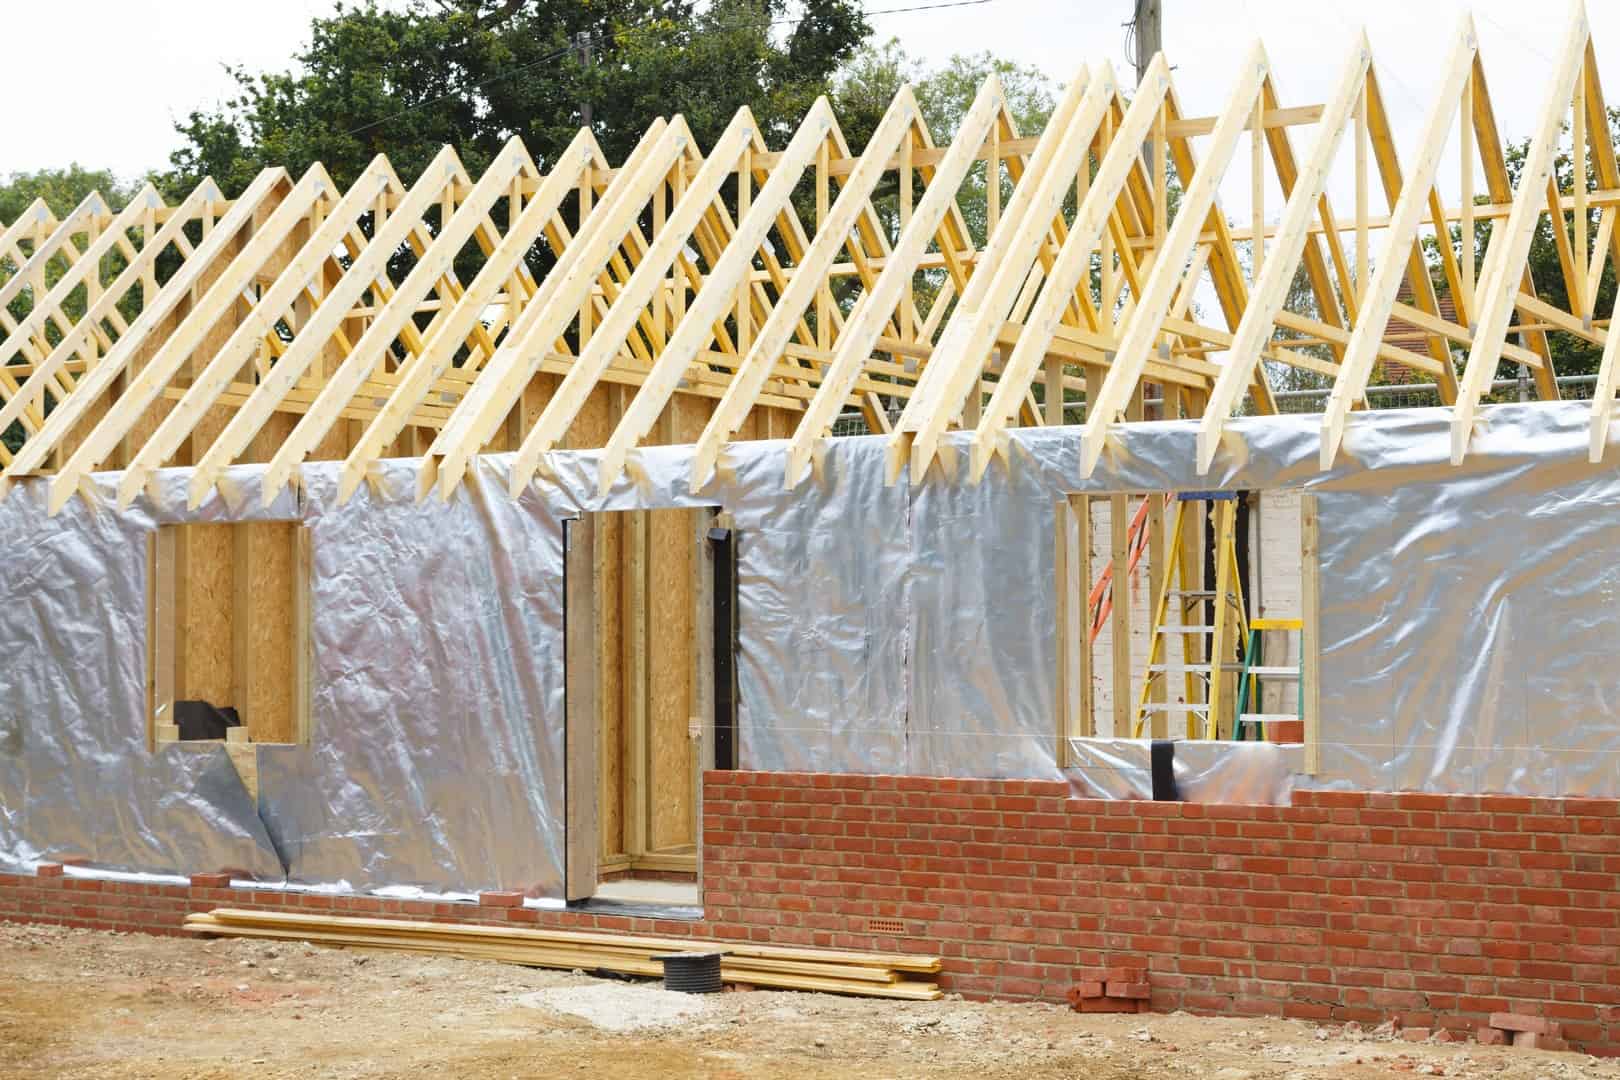
Builders in South Queensferry
Improve, extend or rework your property with experienced builders in South Queensferry. Phoenix Group Projects coordinates residential construction, internal alterations, refurbishment and joinery around an agreed scope, helping homeowners move from their plans to a carefully finished result.
Tell Us About Your Extension
Why Choose Phoenix Group Projects for Your Building Work?
Residential building projects require more than individual trades completing separate tasks. The structure, internal preparation and finishing stages need to support one another, particularly where several rooms or parts of the property are affected.
Phoenix Group Projects takes a coordinated approach to building and renovation work. We review what you want to achieve, consider the information already available and identify details that need to be resolved before they interrupt construction. This provides a clearer foundation for arranging labour, materials and decisions.
Our work is shaped around the property rather than a predetermined package. Access, existing construction, previous alterations and the intended finish all influence the appropriate sequence. We maintain straightforward communication throughout the project so you understand what is happening, which decisions are required and how the different stages contribute to the completed home.

Establishing a Clear Scope Before Construction
Phoenix Group Projects reviews the supplied information and discusses the work included within our scope. Where architectural drawings, structural calculations, planning permission or a building warrant are required, these should be arranged through the appropriate professionals and authorities before the affected work begins.
Early decisions can prevent uncertainty later. Window and door choices, flooring levels, heating requirements and fitted features may affect more than one stage of construction. Identifying these connections helps ensure that preparation completed at the beginning remains suitable for the final interior and reduces the need to revisit completed work.
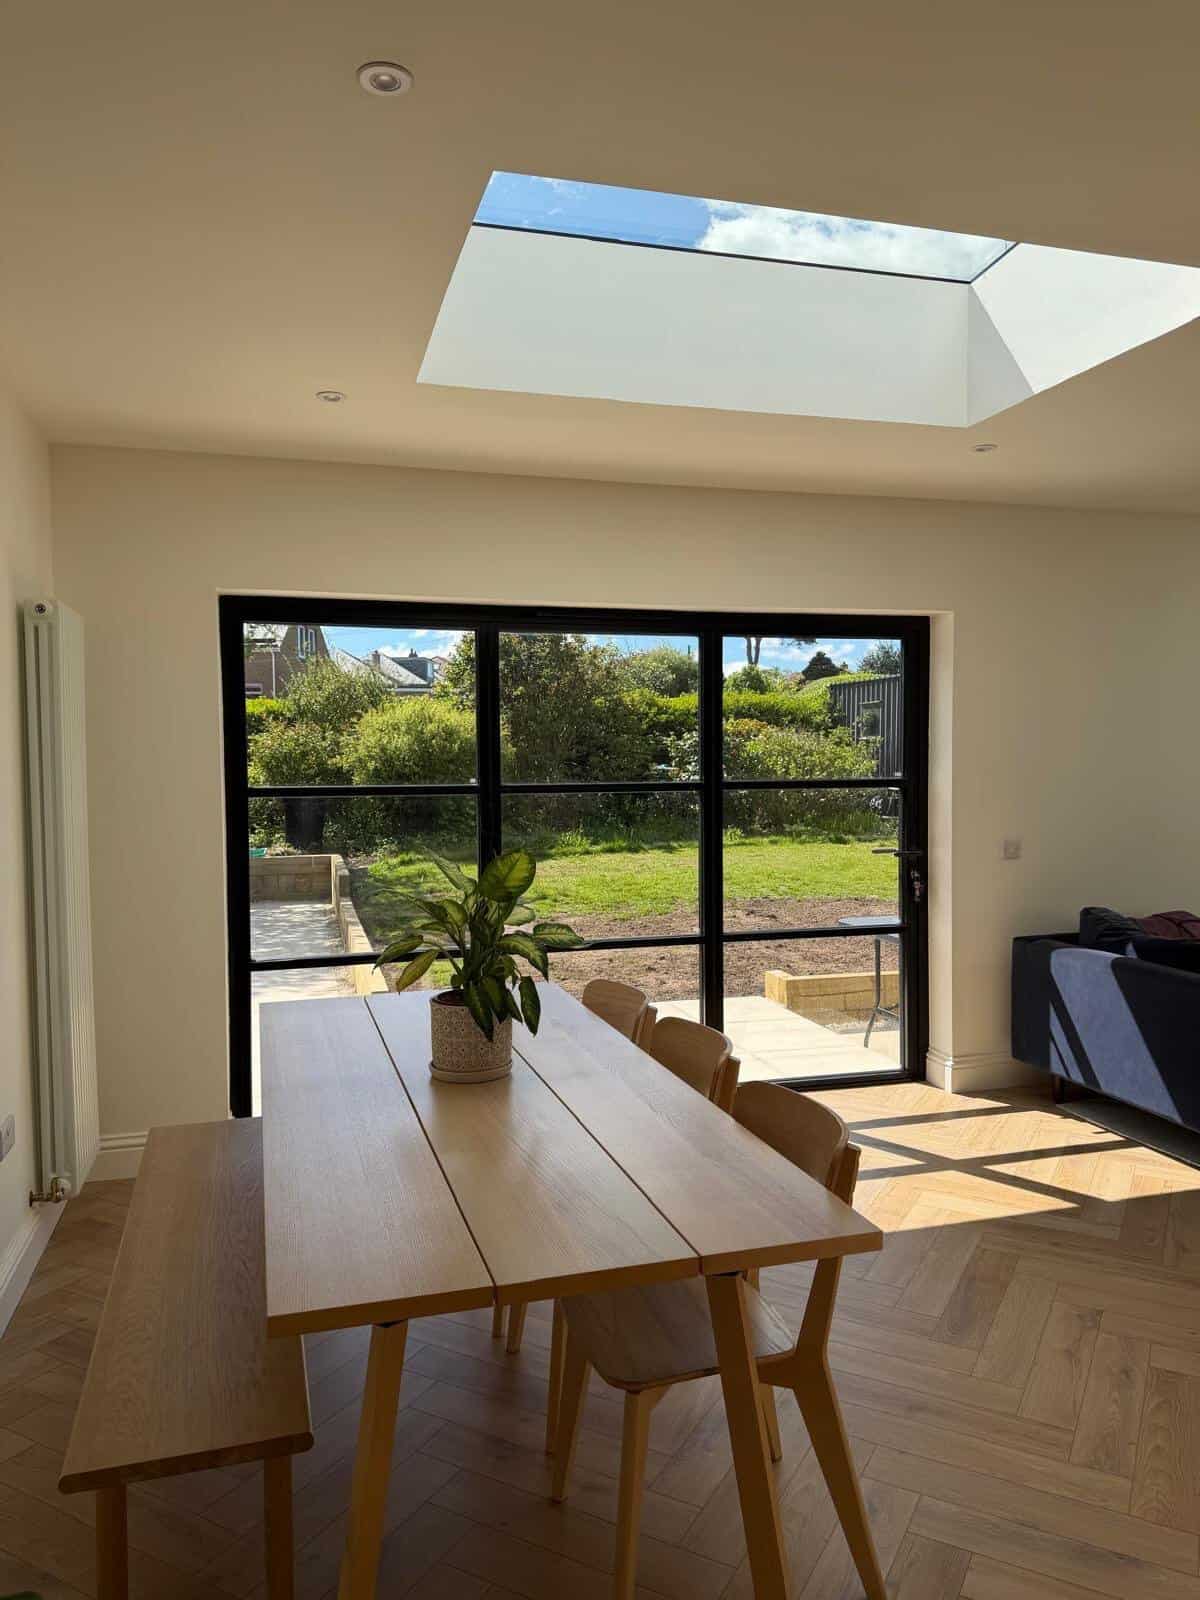
Coordinating Construction and Interior Finishing
Residential building work often involves several connected stages. Demolition and structural changes must be completed before plastering, flooring and decoration, while fitted features may need to be considered before walls and services are finalised. An effective sequence helps protect completed work and prevents unnecessary repetition.
Phoenix Group Projects considers both the main construction and the details that shape the finished interior. Openings, doors, floor levels, skirting, storage and surrounding surfaces all affect how new work connects with the existing home. Planning these junctions early helps produce a more complete result.
Communication remains important throughout the project. We explain relevant decisions, discuss issues that could affect the agreed scope and keep clients informed as the work moves between stages. Building work will inevitably create some noise, dust and disruption, but organised working areas and realistic expectations can make the process easier for the household to manage.

Residential Builders Serving South Queensferry
Properties across South Queensferry differ in age, scale and construction. Some projects involve adapting established homes around modern family routines, while others focus on improving recently purchased properties before or after moving in. Previous alterations can also affect the work required.
Phoenix Group Projects assesses each enquiry individually. We consider the existing building, site access and relationship with neighbouring properties before agreeing how the project should proceed. This is particularly important where deliveries, parking or working space may be restricted.
Our team works across South Queensferry and selected surrounding locations, providing building, renovation and joinery services for homeowners. You can learn more about Phoenix Group Projects and our approach before discussing the changes you are considering for your property.
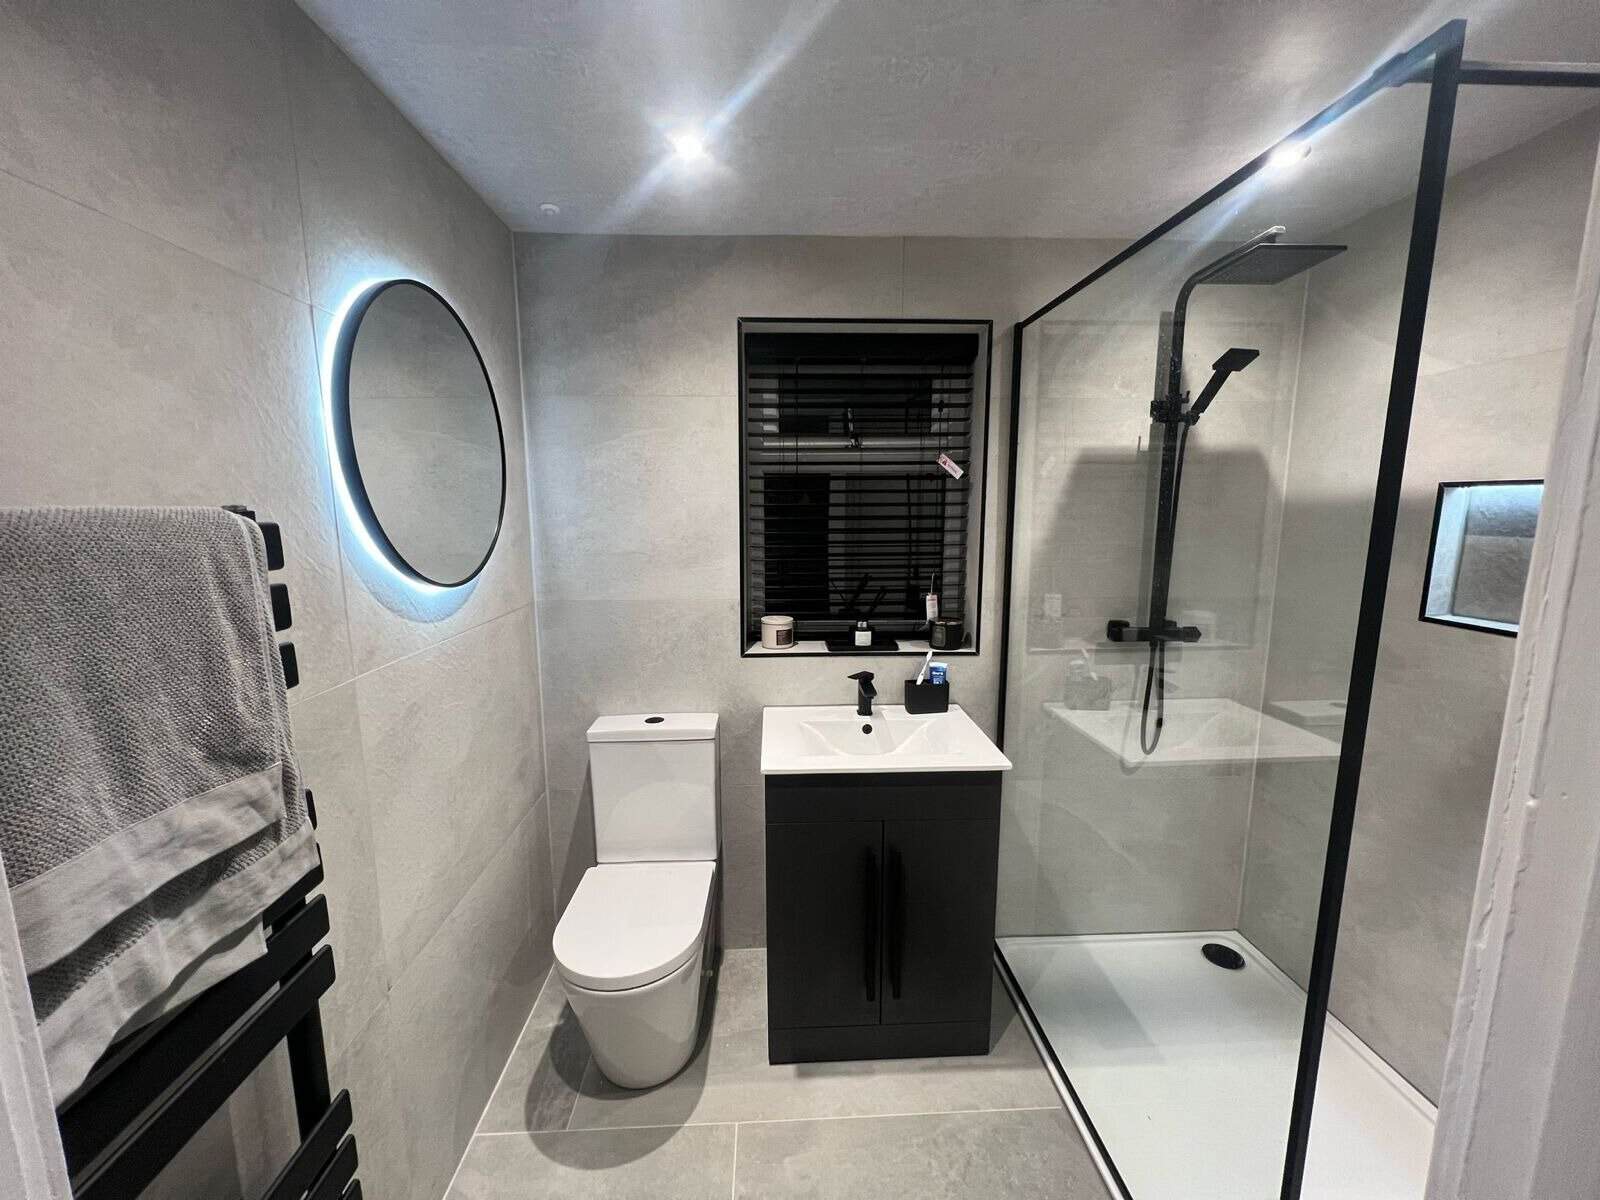
Ready to Start Planning Your Building Work?
If your property needs more space, a better layout or coordinated interior improvements, Phoenix Group Projects can help you establish the construction work involved. We undertake residential projects throughout South Queensferry, with each scope shaped around the home and the intended result.
Send us the property location, photographs and a description of the proposed changes. If drawings, specifications or structural information have already been prepared, these can help us understand the project and determine the next appropriate step.
For builders who can coordinate construction, alterations, joinery and finishing, contact Phoenix Group Projects today to discuss your building project in South Queensferry.
Frequently Asked Questions
Phoenix Group Projects undertakes residential extensions, renovations, refurbishment, garage improvements, joinery and related building work. Projects can range from focused alterations within one room to broader improvements affecting several connected parts of a property. The work we can complete will depend on the building, access, proposed design and information available. We begin by reviewing the outcome you want rather than assuming a standard solution. This helps us establish whether the enquiry suits our service and which construction, preparation and finishing stages may be involved. Where approved drawings, structural calculations or statutory consent are required, these should be available before the relevant work begins.
Include the property postcode, photographs of the affected areas and a description of what you want to change. Explain the problems with the current property and how you would like the completed space to function. If architectural drawings, structural calculations, planning decisions or building-warrant information are available, these should also be provided. Details about site access, parking and whether the property will remain occupied may help us understand how the work could be organised. You do not need to have selected every decorative finish before making contact, but the more clearly the proposed layout and construction are defined, the easier it is to discuss the likely scope and next steps.
The scope is established by reviewing the property, proposed outcome and relevant plans or technical information. It should identify which construction, preparation and finishing tasks are included and clarify any work that remains the responsibility of another professional or contractor. Material and design decisions that affect several stages should be resolved before they cause uncertainty on site. Phoenix Group Projects discusses the proposal and organises its work around the agreed specification. If the requested scope changes after work begins, the effect on cost, materials and programme should be understood before the additional work proceeds. A clearly defined starting point helps both the homeowner and builder maintain realistic expectations.
Building and renovation work can expose conditions that were hidden behind walls, floors or previous finishes. The appropriate response depends on the nature of the issue and whether specialist investigation or revised technical information is required. Phoenix Group Projects explains visible concerns and discusses how they may affect the agreed work. Where a structural, electrical, plumbing or other specialist decision is outside the existing information, advice may need to be obtained before proceeding. Unexpected work should not simply be concealed beneath new finishes. Taking time to understand the issue protects the quality of the completed project and allows any change to the scope or programme to be considered properly.
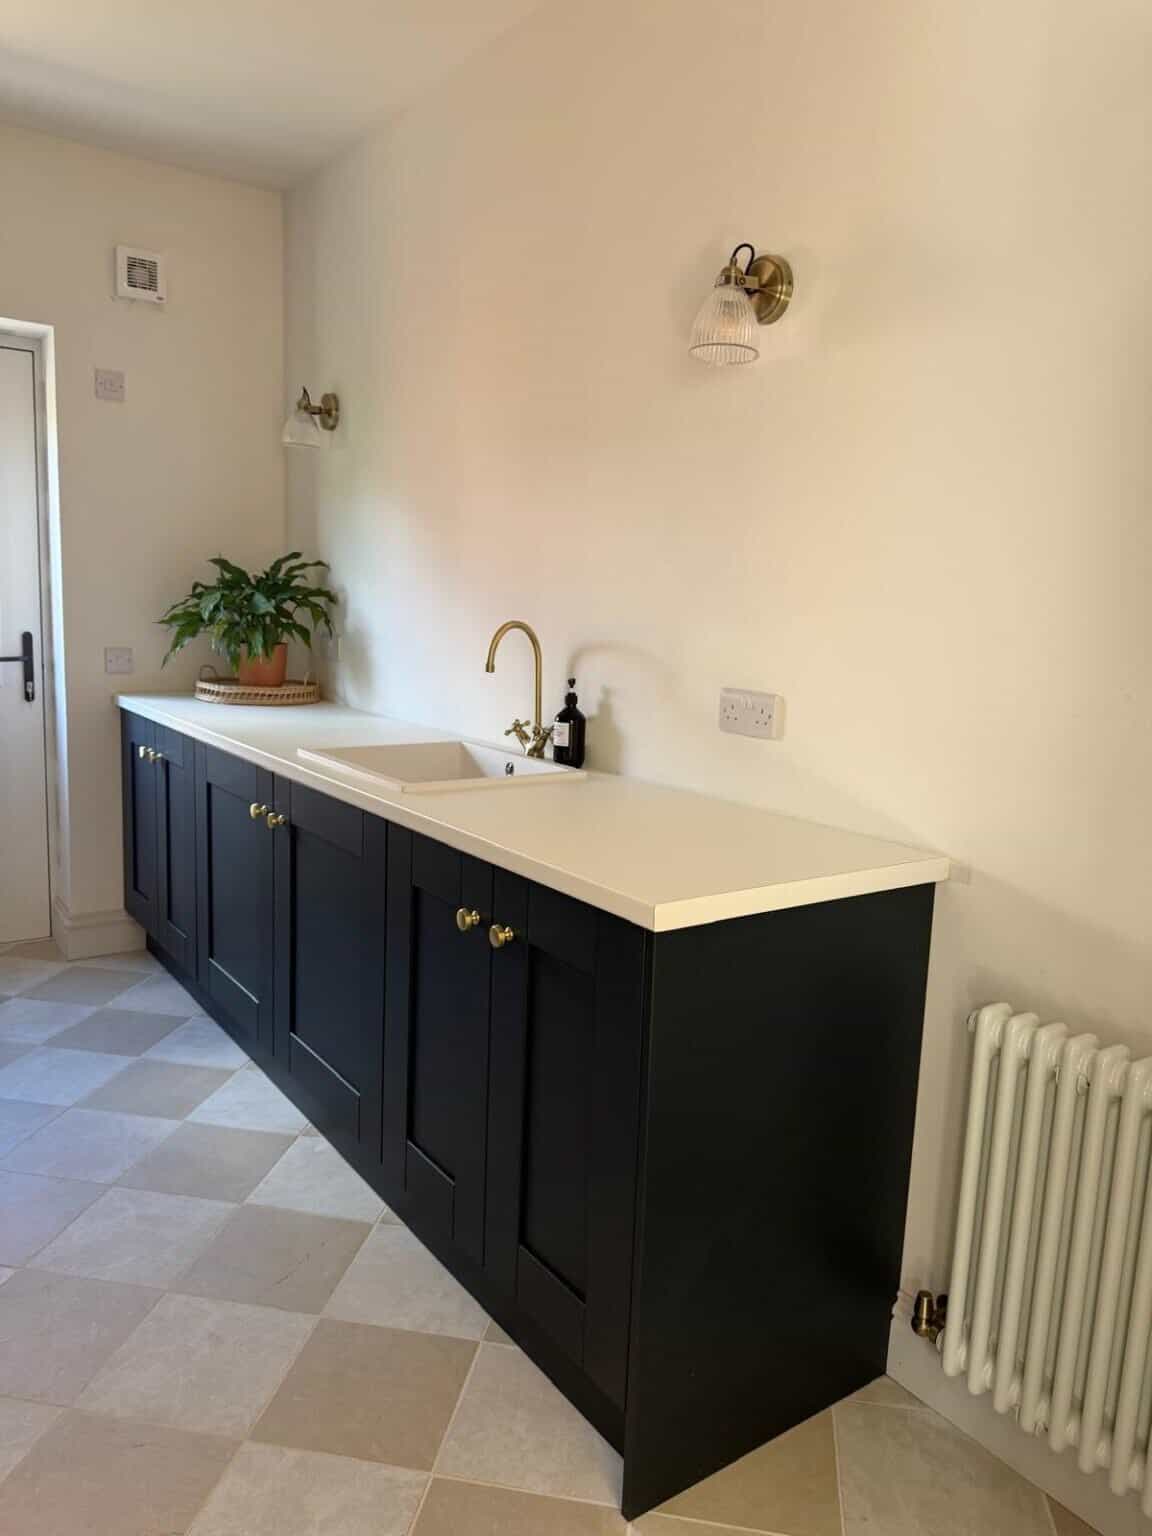
Phoenix Group Projects provides house extensions for homeowners needing additional living space and garage renovations for underused garage areas. Our property refurbishment service renews tired interiors, while property renovations can address more substantial layout changes. We also create bespoke joinery for fitted storage and made-to-measure interior features. Relevant services can be combined where they form parts of one wider project, allowing the construction and finishing stages to be planned around a consistent outcome.
Phoenix Group Projects considers building projects throughout South Queensferry and selected locations across Fife and Edinburgh. Homeowners can also contact us about builders in Dalgety Bay, Corstorphine and Craigleith. Availability depends on the property address and the proposed project’s size, complexity and requirements. Send us your postcode, photographs and an outline of the work you are considering. Existing drawings and specifications can also help us assess the enquiry and confirm whether the property falls within our working area.