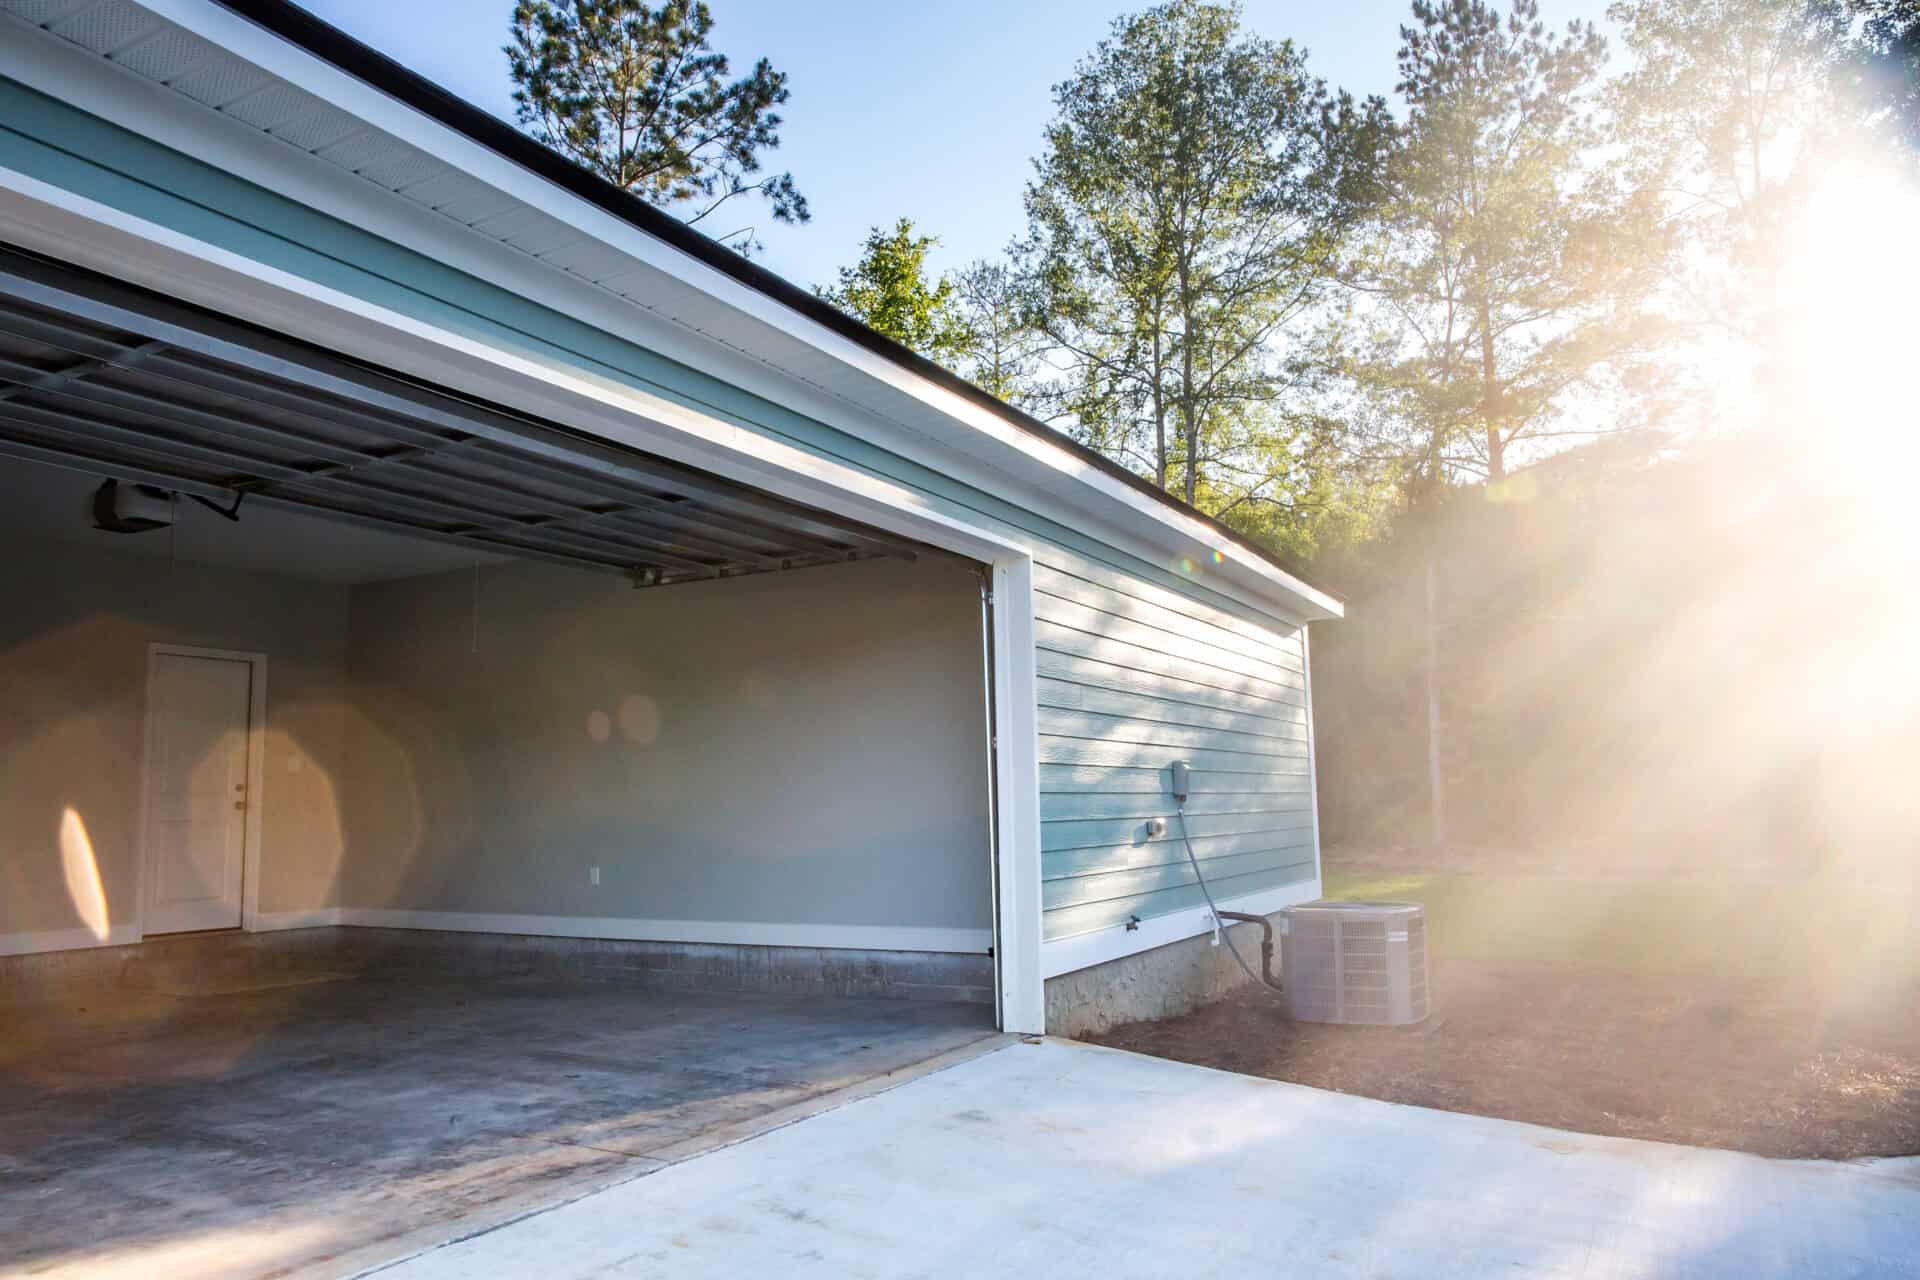
Garage Renovations in Craigleith
Make an underused garage work harder for your household with professional garage renovations in Craigleith. Phoenix Group Projects improves floors, walls, storage, insulation and interior finishes, creating an organised working garage or a room adapted to a more useful purpose.
Tell Us About Your Garage
Why Choose Phoenix Group Projects for Your Garage Renovation?
Garage space can be especially valuable where parking, storage and household floor area are limited. Changing its use therefore requires more thought than simply redecorating the interior and moving furniture into the room.
Phoenix Group Projects begins by establishing what the garage currently provides and what you need it to become. Some homeowners want to retain parking while improving storage and lighting. Others require an office, gym, utility area or comfortable room connected to the house.
We review the visible condition, access, walls, floor, roofing, ventilation and existing services before agreeing the work. Each intended use creates different requirements, so the specification should respond to the individual garage rather than applying one standard conversion package.
Deciding What the Garage Still Needs to Provide
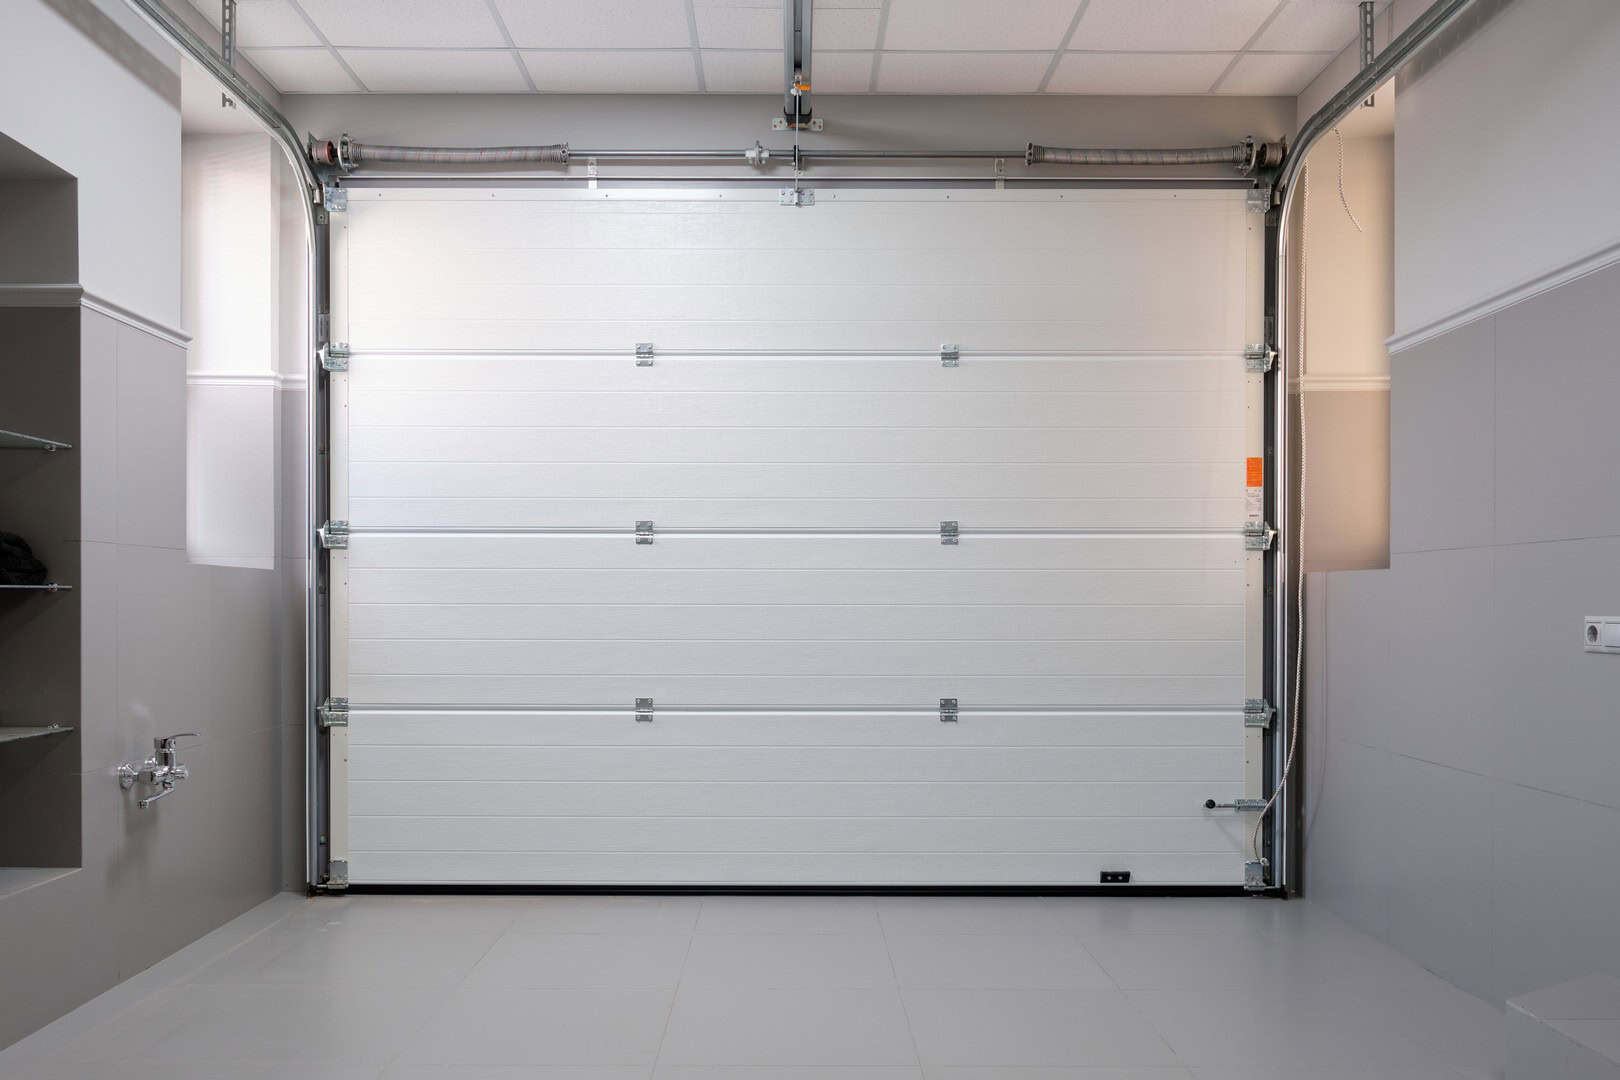
Through our established garage renovation service, Phoenix Group Projects can improve garages that retain their original purpose or adapt them to a new use. A working garage may benefit from durable flooring, better lighting and wall-mounted storage without losing vehicle access.
Where fitted cabinets, shelving or a workbench would help organise the room, our bespoke joinery can be incorporated into the project. Designing storage around the actual dimensions helps preserve clear floor space and avoids standard units obstructing doors or access routes.

Creating a Suitable Internal Environment
Garages are not normally constructed with the same level of comfort as domestic rooms. Cold surfaces, draughts, poor ventilation and moisture can all affect how the space should be renovated. New finishes should not be installed until the underlying conditions have been considered.
The appropriate preparation will depend on the intended use. A regularly occupied office or living area may require a different level of insulation, ventilation and service provision from a workshop or store. Any relevant technical information and statutory approval should be in place before the affected work begins.
Where the garage connects with changes elsewhere in the property, our property renovations can coordinate adjoining rooms, openings and floor levels. Planning the connection alongside the garage work helps the completed space feel like a genuine part of the home.

Garage Renovations for Craigleith Homes
Garages across Craigleith vary in size, construction and relationship with the main property. Integral garages may offer convenient access to the house, while detached buildings can remain useful as separate workshops, studios or storage areas.
The position of doors, windows and existing services can influence what is achievable. Homeowners should also consider where vehicles and stored belongings will go if the garage changes use. Solving one space problem should not create clutter or parking difficulties elsewhere.
Phoenix Group Projects reviews the garage as part of the wider property. We consider how the proposed improvement will affect adjoining rooms, driveways and storage before defining the work. The aim is to create a durable and useful space that supports the household over the long term.
Ready to Make Better Use of Your Garage?
If your garage is cold, cluttered or rarely used, Phoenix Group Projects can help you explore a more purposeful layout. We undertake garage renovations throughout Craigleith, from organised working spaces to rooms designed for regular household use.
Send us photographs and explain how the garage is currently used, what needs to remain and what you would like the completed space to provide. We can discuss the preparation, construction and finishing likely to be involved.
Contact Phoenix Group Projects today to discuss garage renovations in Craigleith.
Frequently Asked Questions
A partial renovation or conversion may be possible where the garage dimensions allow both areas to remain useful. One section could become an office or utility area while the remainder provides storage, but the dividing construction, access, ventilation and fire-safety requirements must be considered. A poor split may leave two spaces that are too small or awkward to use. Homeowners should develop the proposal with an appropriate designer and confirm whether permission or a building warrant is required. Phoenix Group Projects can then complete the agreed work using the approved plans and technical information. Furniture, doors and stored items should all be considered before the internal division is finalised.
Depending on its condition, size and approved design, a garage could become an office, gym, utility room, hobby area, playroom or additional living space. It can also remain a garage while gaining improved surfaces, lighting and storage. The intended use determines the appropriate specification. A home office requires a comfortable environment and suitable power, while a workshop needs durable materials and organised equipment storage. Phoenix Group Projects reviews the floor, walls, roof, openings and access before agreeing the work. This ensures the renovation responds to the building and proposed purpose instead of relying on cosmetic improvements that may not provide the required comfort or durability.
Visible moisture or persistent cold should be investigated before new insulation, decoration or fitted storage is installed. Damp may be connected to the roof, walls, floor, garage door, external ground levels or ventilation. Condensation can also develop where the internal environment is unsuitable. Simply covering affected surfaces may allow deterioration to continue behind the new finish. Phoenix Group Projects can assess visible conditions and include suitable preparation within the agreed scope. Where the source is unclear or requires specialist investigation, this should be completed first. The intended use will then help determine the appropriate insulation, ventilation and finishing requirements.
Replacing a garage door with a wall, window or different opening changes the property’s external appearance and may involve planning or building-warrant requirements. Previous planning conditions or restrictions applying to the property can also influence what is permitted. Homeowners should confirm the position with the relevant local authority and an appointed architectural professional. Structural details, insulation, weather protection and ventilation should be incorporated into the approved design. Phoenix Group Projects can then complete the agreed construction around the supplied plans. The exterior materials and proportions should relate appropriately to the existing home rather than appearing as an unrelated infill.
Yes. A garage project can accompany house extensions where additional space is being created elsewhere. Our property refurbishment service can refresh adjoining rooms, while our local builders can undertake associated construction within the agreed scope. Coordinating related work allows floors, openings and interior finishes to be considered across the complete affected area. It also ensures disruptive tasks happen before decoration and other delicate finishes. The wider proposal will be reviewed so the garage and surrounding rooms contribute to one consistent improvement.
Phoenix Group Projects considers garage renovation projects throughout Craigleith and selected locations across Edinburgh and Fife. Homeowners can also enquire about garage renovations in Dalgety Bay, garage renovations in South Queensferry and garage renovations in Corstorphine. Availability depends on the address and proposed work. Send us your postcode, photographs and details of the garage’s current and intended use. We can review the initial information and confirm whether the project falls within our working area.