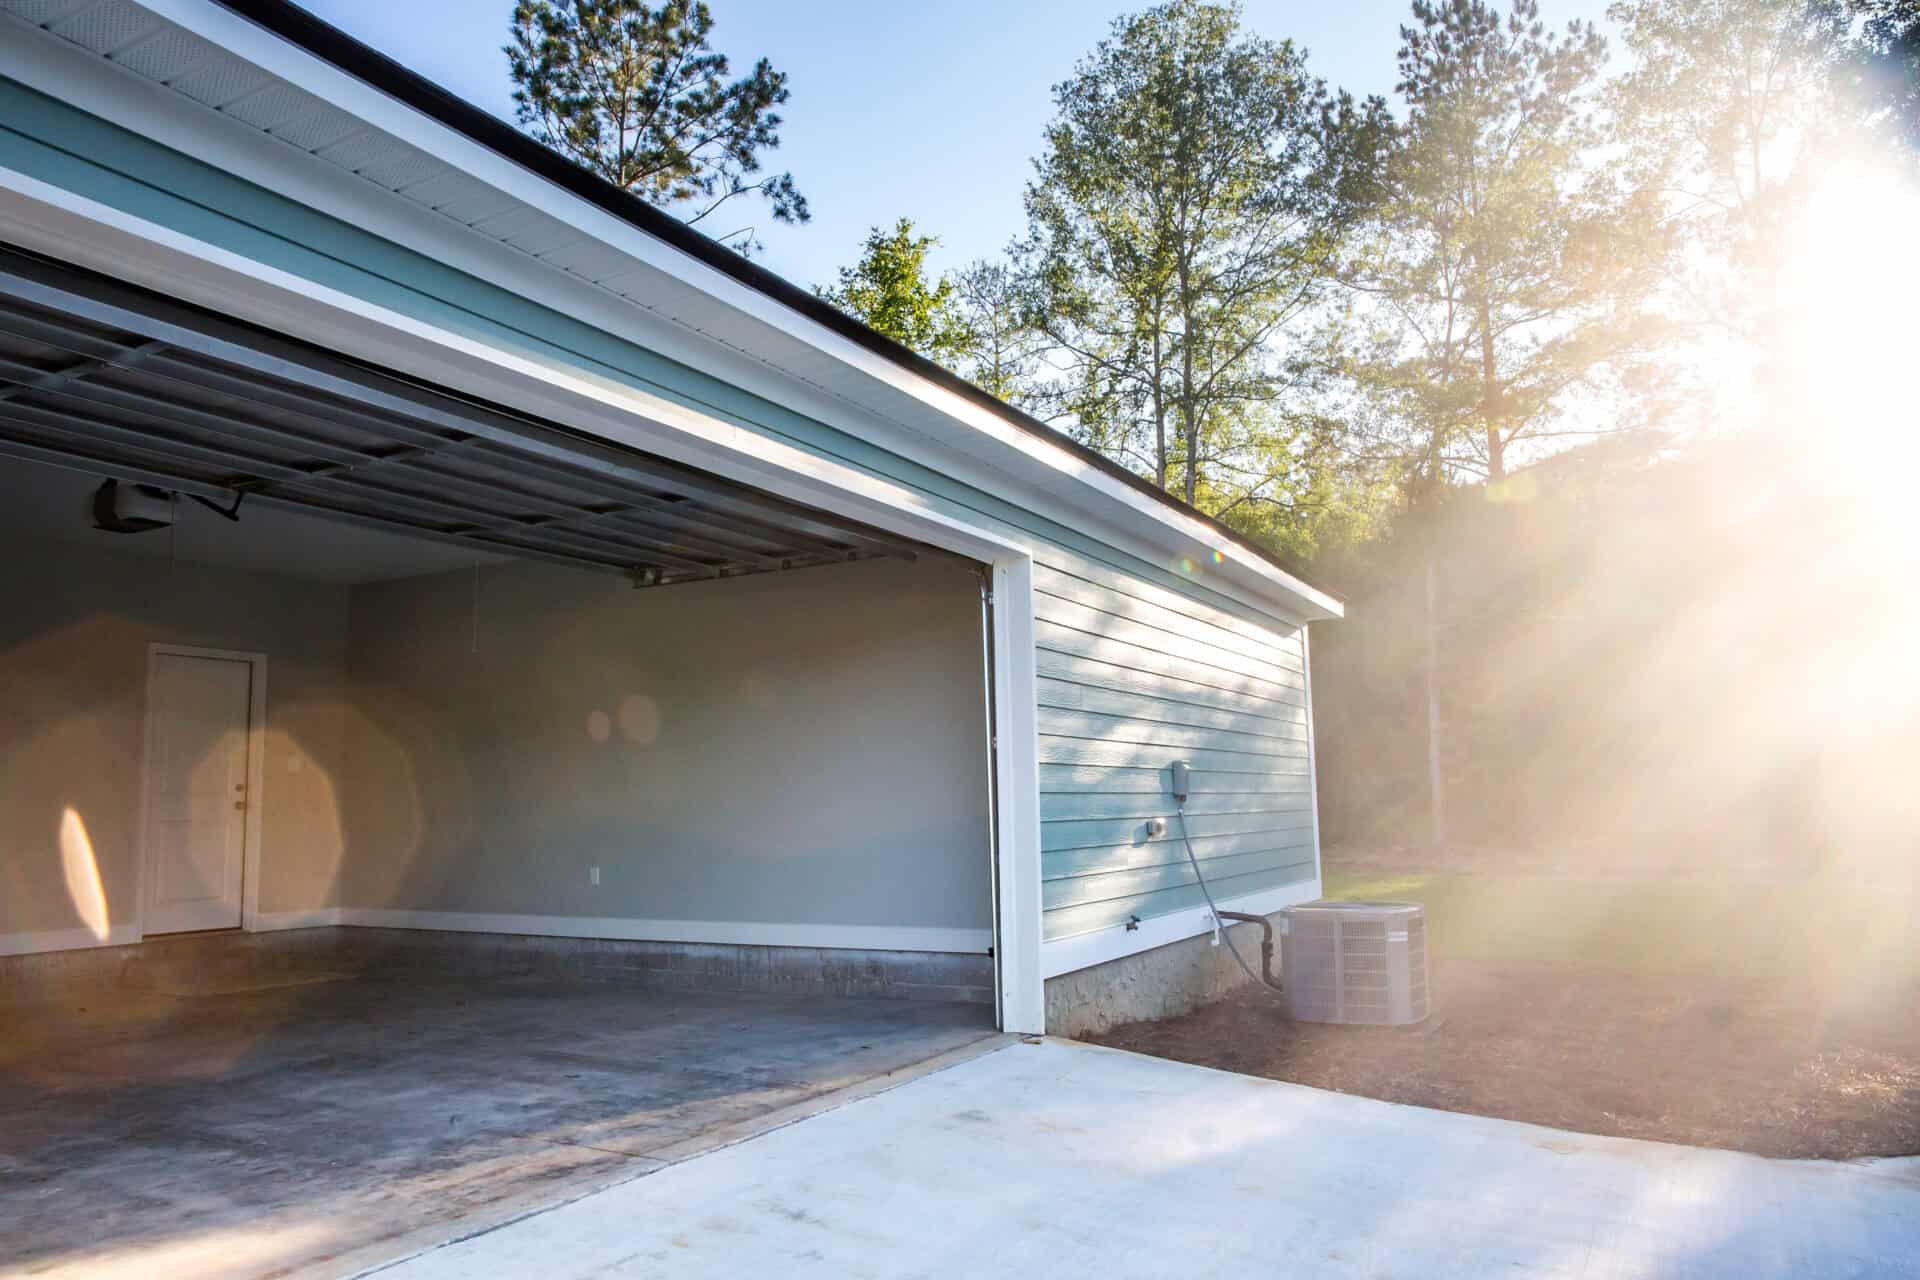
Garage Renovations in Dalgety Bay
Transform a cold, cluttered or outdated garage into a more useful part of your property. Phoenix Group Projects provides garage renovations in Dalgety Bay, completing the preparation, building work, storage, joinery and internal finishing needed to create a space designed around your household.
Tell Us About Your Garage
Why Choose Phoenix Group Projects for Your Garage Renovation?
A garage renovation can achieve much more than improving the appearance of an underused space. With the right preparation and layout, a garage can become easier to organise, more comfortable to enter and better suited to the way your household uses the property.
Phoenix Group Projects is based in Dalgety Bay and combines practical building experience with detailed interior finishing. Instead of applying the same specification to every garage, we consider the construction, condition and intended purpose of the individual space. An integral garage being adapted for domestic use will have different requirements from a detached garage that will remain a workshop or secure storage area.
We discuss your priorities before recommending the work required. Floor condition, walls, roofing, access, ventilation, insulation, lighting and existing services may all affect the renovation. By considering these elements together, we can develop an organised scope that addresses the underlying space as well as its final appearance.
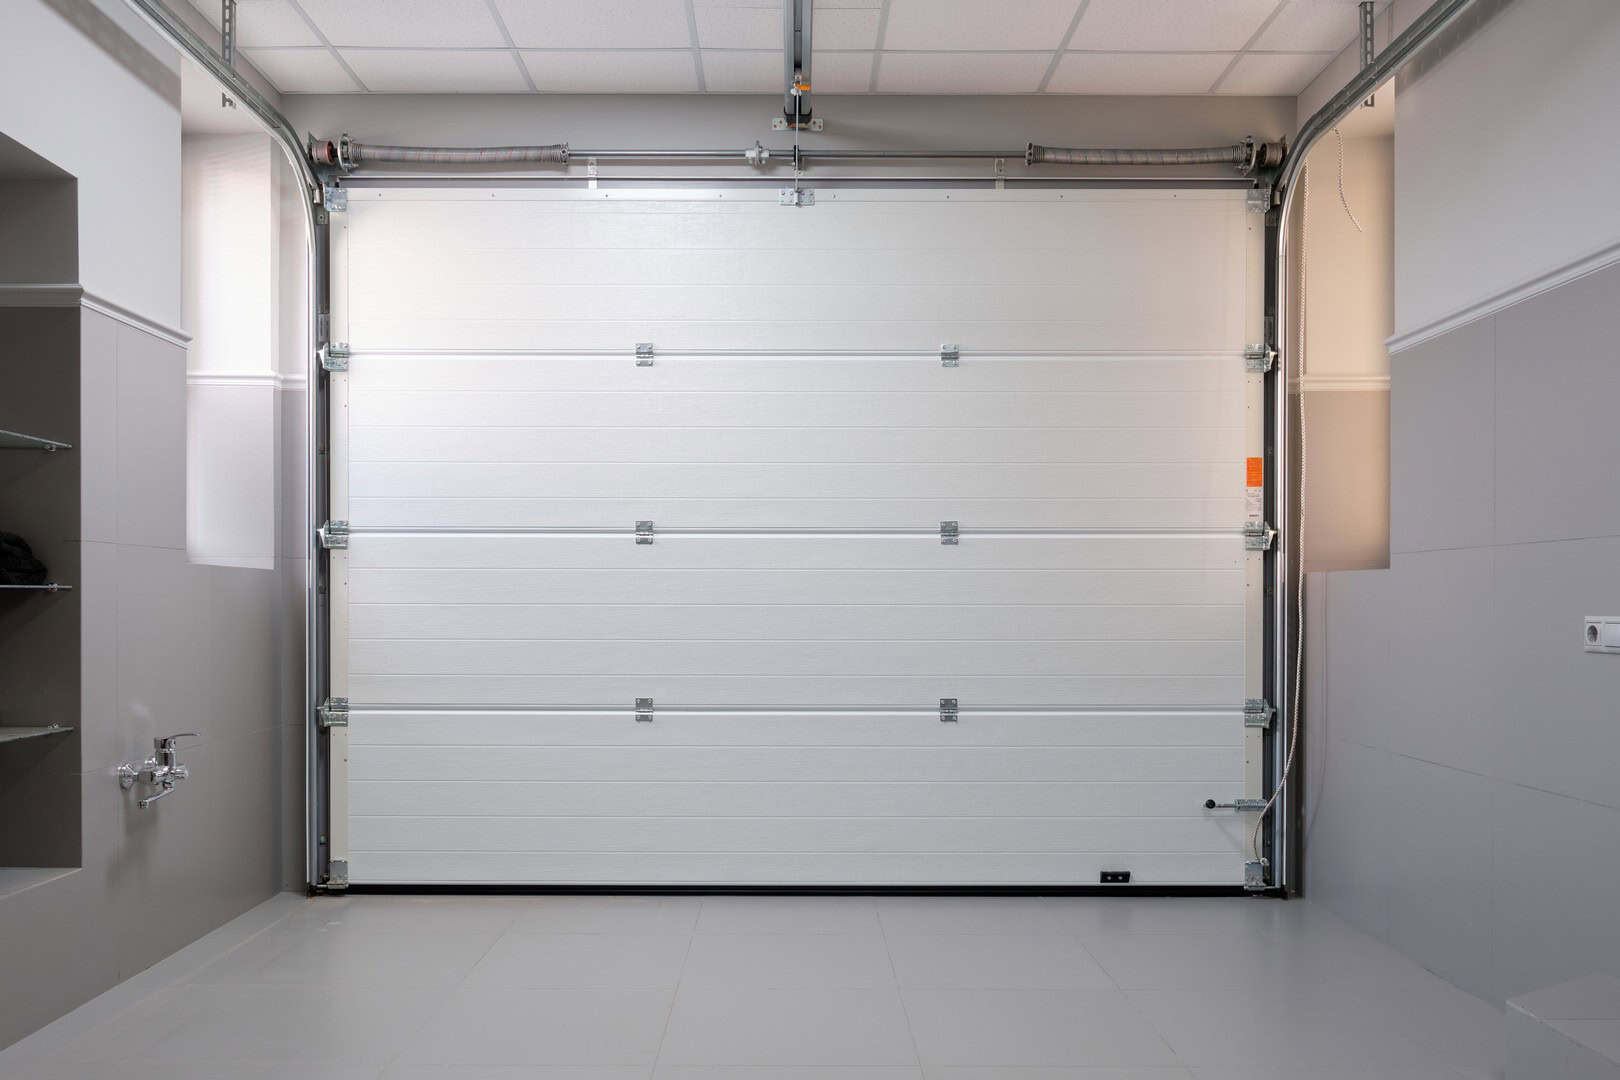
A Garage Designed Around Its New Purpose
Our established garage renovation service can be adapted around these different requirements. A working garage may need durable flooring, accessible storage and enough open space for tools or equipment. A home office will require a more comfortable internal environment, suitable power points and a layout that supports regular use. Utility rooms need practical surfaces, organised storage and carefully planned service connections.
Phoenix Group Projects reviews the available dimensions, entrances, windows and relationship with adjoining rooms before the work is agreed. This helps us identify layouts that use the garage effectively without creating restricted access, awkward corners or storage that interferes with how the space needs to function.

Preparation, Insulation and Durable Finishes
The quality of a garage renovation depends heavily on the work completed before the visible finishes are installed. Cracked floors, damaged walls, poor ventilation, moisture and unsuitable previous repairs should be investigated rather than simply covered with new materials. Cosmetic improvements are unlikely to last if the surfaces beneath them have not been properly prepared.
Where the garage is intended to become a more comfortable room, insulation, ventilation, openings and floor construction may require particular attention. The appropriate specification will depend on the existing building and the proposed use. A garage that remains primarily for storage will not necessarily need the same level of work as one being incorporated into the living accommodation.
Once the underlying space is suitable, we can coordinate wall preparation, flooring, doors, skirting, decoration and fitted features within the agreed scope. Finishes are selected with everyday use in mind. Workshops and storage areas benefit from robust, easy-to-maintain materials, while domestic rooms require details that connect more closely with the surrounding home.

Making Better Use of Garages Across Dalgety Baysform Your Garage?
Garages can gradually become storage spaces for items that no longer have a clear place elsewhere in the home. Poor shelving, difficult access and an uncomfortable internal environment often mean that the available floor area is not being used effectively. A planned renovation provides an opportunity to decide what the garage should contribute to the property.
Phoenix Group Projects works with homeowners across Dalgety Bay to improve integral, attached and detached garages. Each project starts with the existing building rather than a predetermined design. We consider how the garage is accessed, whether it connects directly with the house and how its use could affect nearby rooms, parking or external space.
Storage can be arranged around the objects that need to be kept rather than relying on unsuitable freestanding units. Where the garage becomes part of the home, the transition between the two areas is carefully considered. Door positions, floor levels, internal openings and surrounding finishes all contribute to whether the renovated space feels properly integrated.
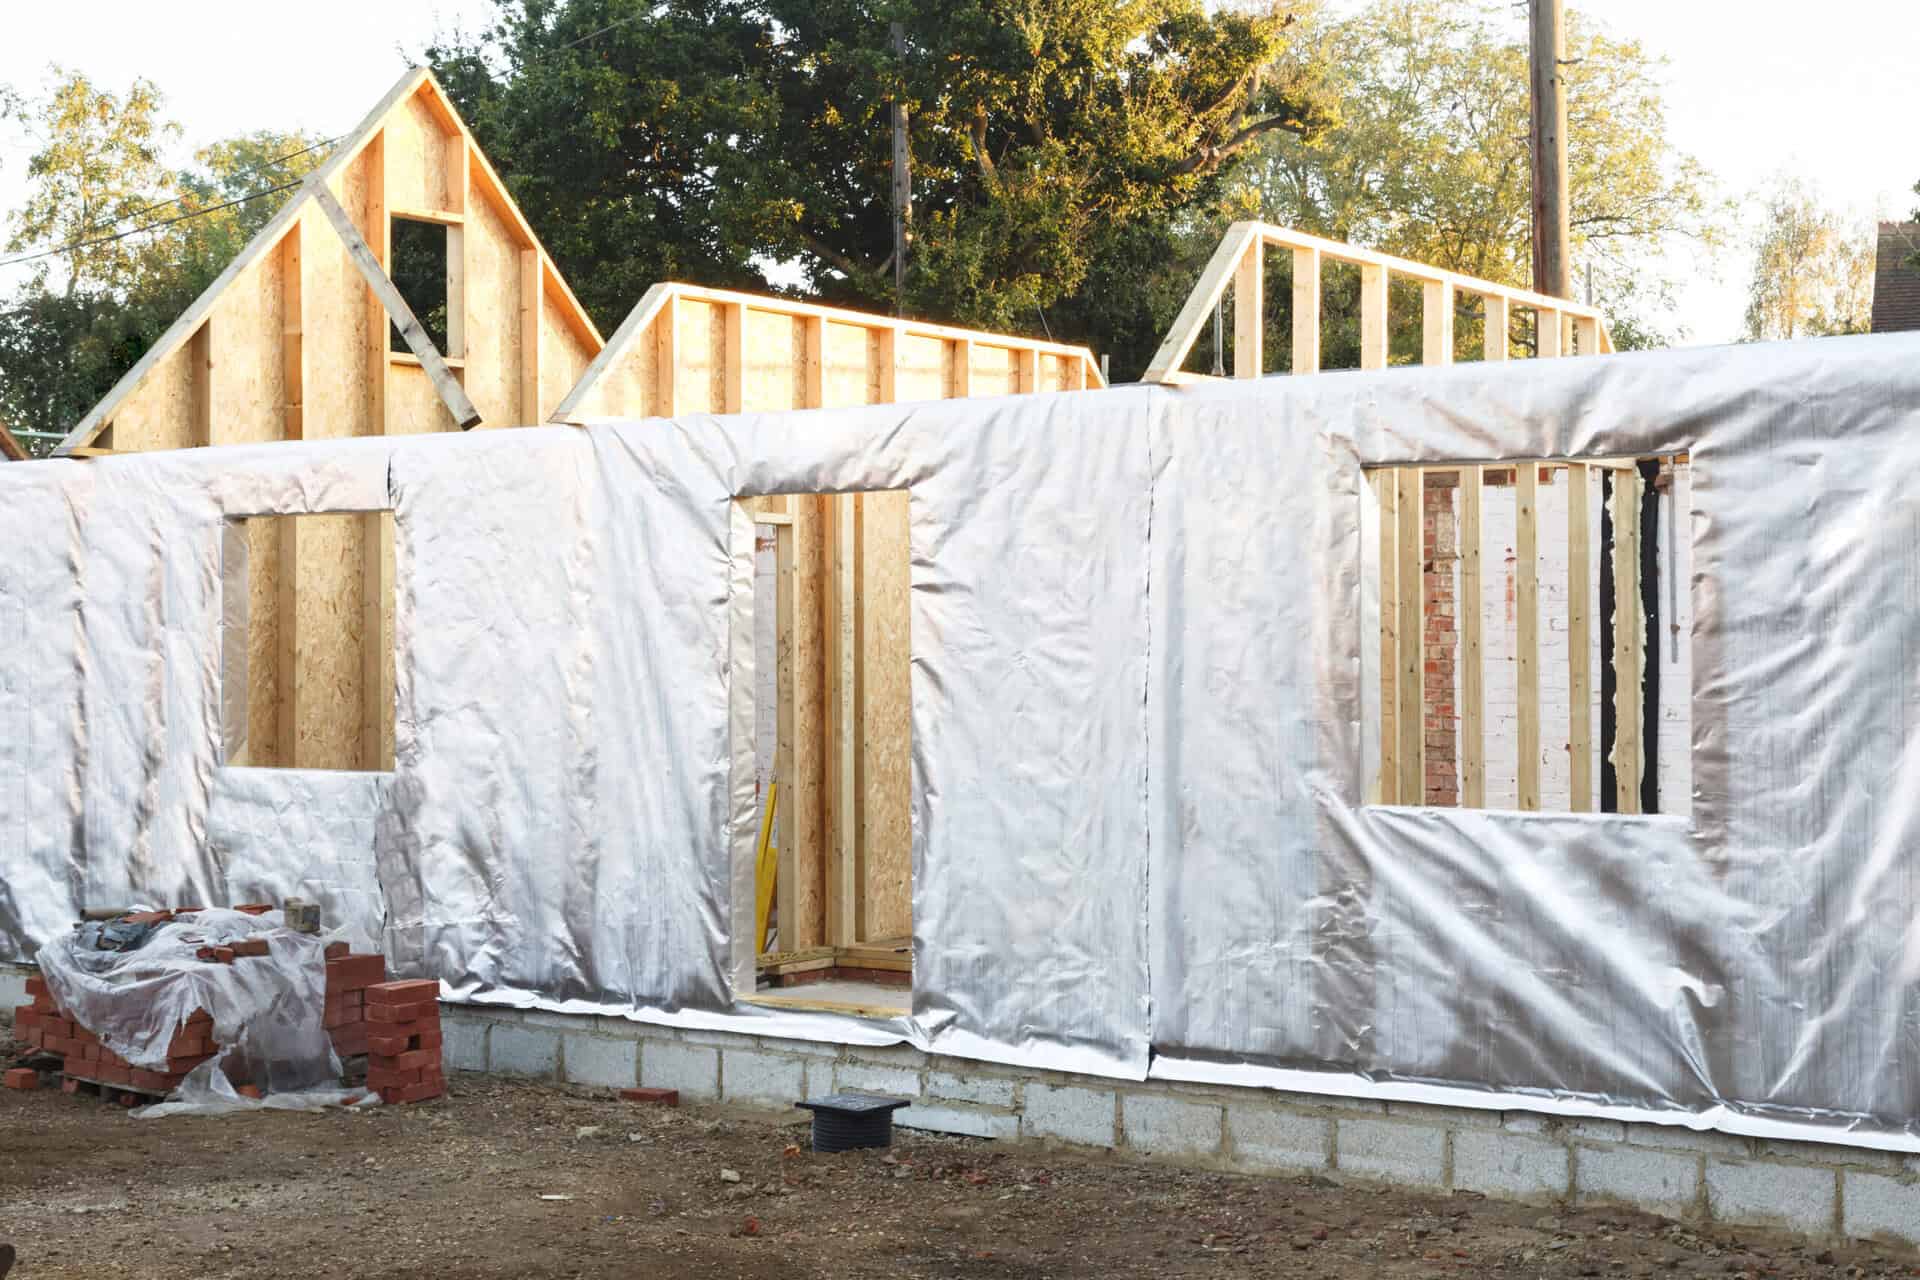
Ready to Transform Your Garage?
If your garage is difficult to use, uncomfortable or filled with poorly organised storage, Phoenix Group Projects can help you explore a more effective layout. We undertake garage renovations for homeowners throughout Dalgety Bay, with each project planned around the building’s condition and your intended use.
Show us the existing garage and explain what is preventing you from making better use of it. We can discuss the preparation, repairs, insulation, storage and finishing work that may be needed to create a practical result. Whether the garage will remain a durable working area or become a more comfortable part of your home, the specification will reflect how you expect to use it.
Contact Phoenix Group Projects today to discuss your garage renovation in Dalgety Bay and the next steps for your property.
Frequently Asked Questions
The available options depend on the garage’s construction, condition, dimensions and position in relation to the house. A garage may be improved as an organised store, workshop or secure area for equipment without changing its fundamental purpose. Subject to the necessary design and approvals, it may also be adapted into a home office, gym, hobby room, utility area or additional domestic living space. Phoenix Group Projects reviews the current floor, walls, roof, openings, ventilation and services before recommending the work required. We also consider how furniture, storage and access will function once the renovation is complete. This helps create a room that suits its intended purpose rather than a visually improved space that remains uncomfortable or difficult to use.
The requirements will vary according to the property, the existing garage and the proposed alterations. Some internal garage conversions may not require planning permission, but restrictions, previous planning conditions or changes to the external appearance can affect this. A Scottish building warrant may still be required, particularly where the work involves structural openings, insulation, ventilation, drainage, fire safety or creating habitable accommodation. Homeowners should confirm the relevant requirements with Fife Council or an appointed architectural professional before construction begins. Approved plans and technical information should be available for the affected stages of work. Phoenix Group Projects can then organise the renovation around the agreed documentation and clearly defined specification.
Yes, although the cause of the problem should be investigated before new finishes are installed. Moisture may be connected to ventilation, external ground levels, roof defects, wall construction, the garage door or water entering around openings. Covering affected surfaces without addressing the source can conceal the issue temporarily while allowing further deterioration. The appropriate insulation and ventilation strategy will also depend on how the garage will be used after renovation. A heated office or hobby room requires a different internal environment from a store or workshop. Phoenix Group Projects can assess the visible condition, discuss the intended use and include suitable preparation within the agreed scope. Specialist investigation may be recommended where the moisture source is not clear.
The programme depends on the size and condition of the garage, the amount of preparation required and whether the project is a straightforward renovation or a complete conversion. Improving surfaces, lighting and storage will generally involve fewer stages than creating a heated domestic room with structural alterations, insulation and new services. The availability of approved information, specialist materials and access to the garage can also influence scheduling. Once Phoenix Group Projects has reviewed the property and agreed the proposed work, we can explain the expected construction sequence and provide a more useful indication of the programme. Clients are kept informed as the project progresses, particularly if hidden defects or approved changes affect the original scope.
Yes. Garage projects often connect with wider improvements to the house. Phoenix Group Projects can coordinate property refurbishment where adjoining rooms need updated finishes, or property renovations where the garage conversion forms part of a larger layout change. Our bespoke joinery can provide fitted cabinets, shelving and workstations designed for the completed space. We also undertake house extensions and general work through our local builders service. Coordinating related work can produce a more consistent finish and reduce the need to arrange several contractors independently.
Yes. Phoenix Group Projects considers garage renovation enquiries throughout Dalgety Bay and selected nearby communities across Fife and the Edinburgh area. Our planned local services also include garage renovations in South Queensferry, Corstorphine and Craigleith. Availability will depend on the property location and the scale and nature of the proposed work. Send us your postcode, photographs of the garage and a brief explanation of how you would like to use it. We can review the initial details and confirm whether the project falls within our working area.