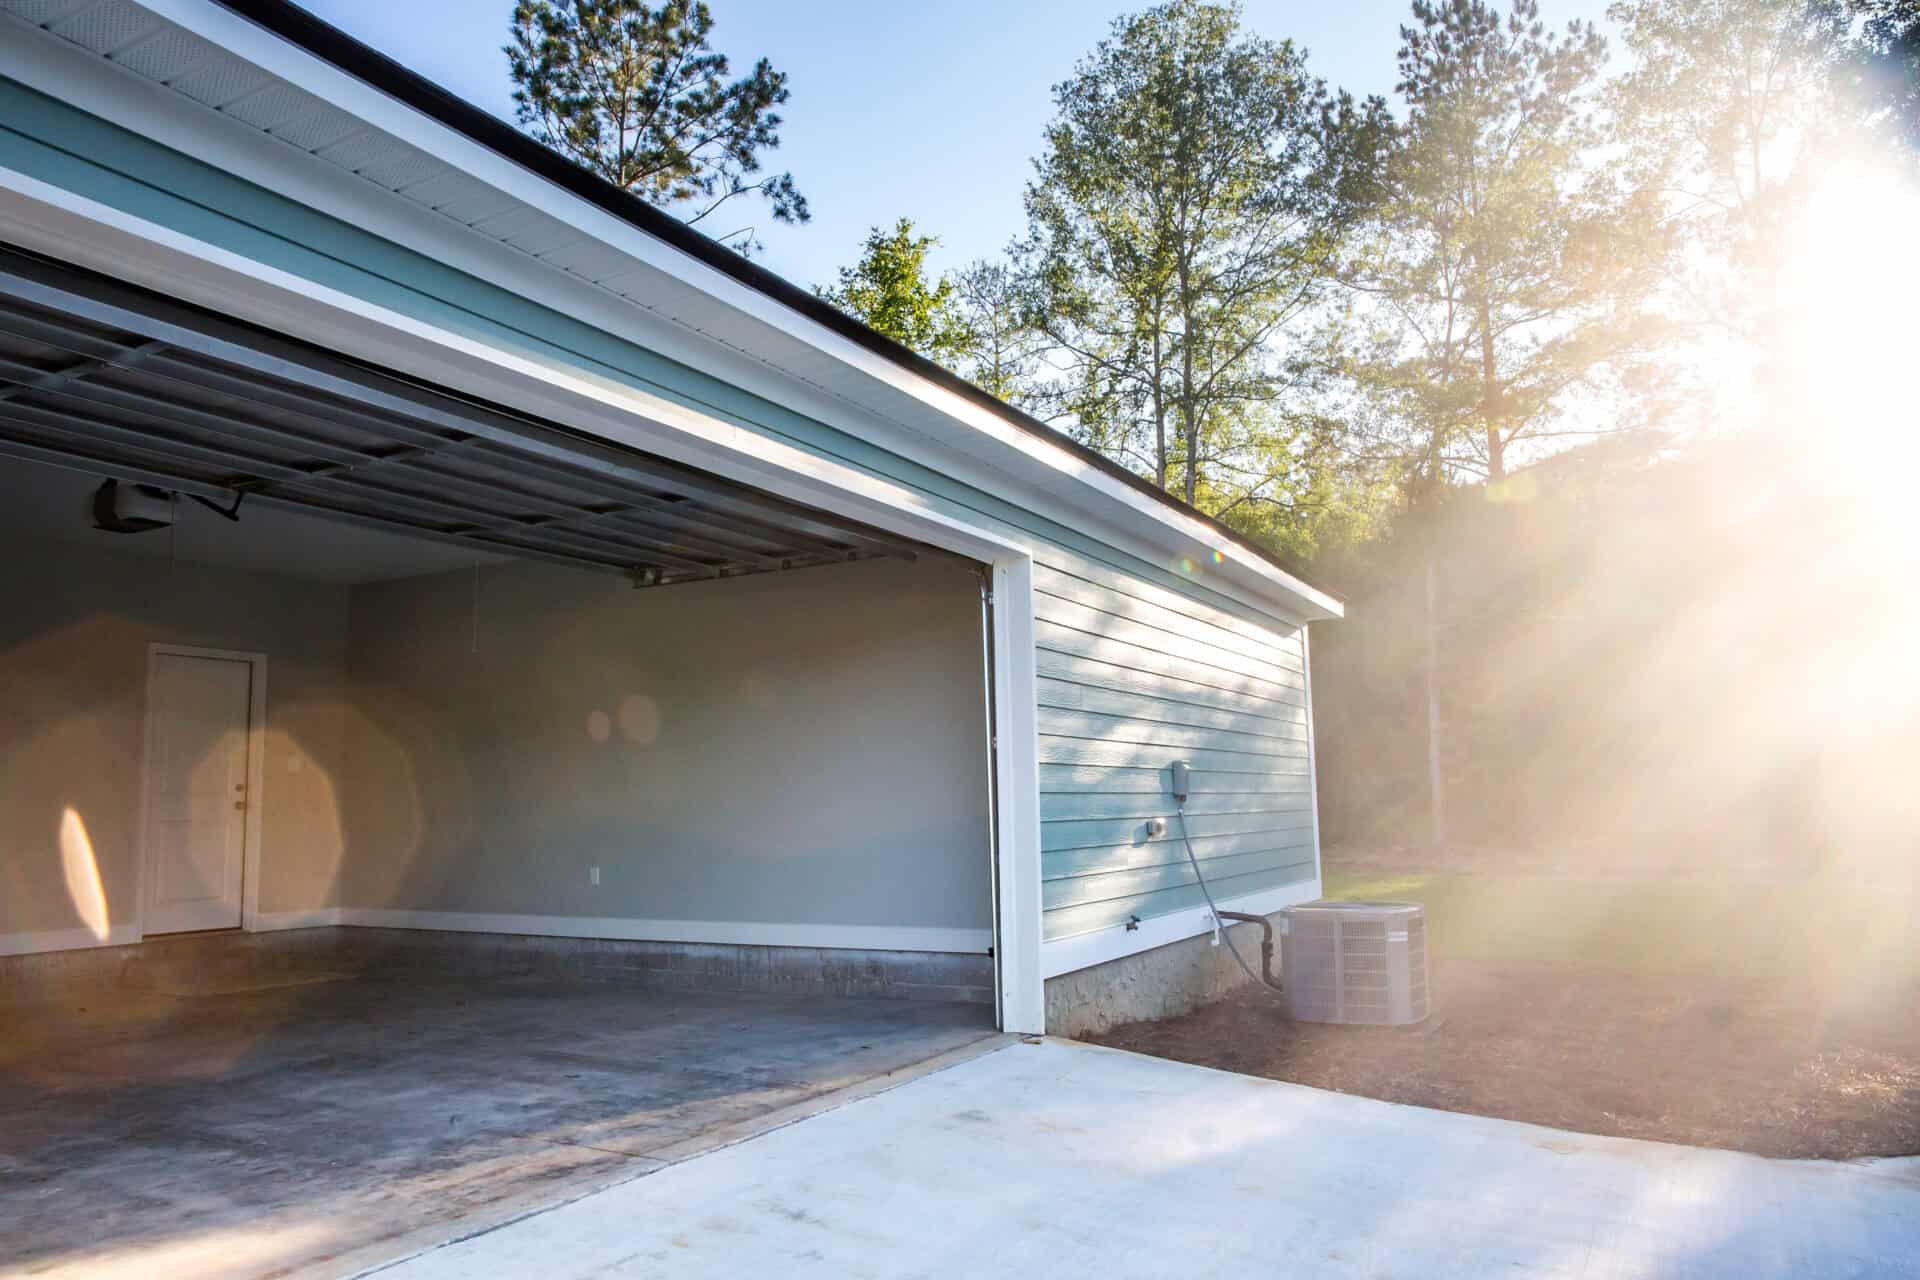
Garage Renovations in South Queensferry
Give an overlooked garage a clearer purpose with professional garage renovations in South Queensferry. Phoenix Group Projects improves garage interiors through careful preparation, building work, insulation, storage and finishing, creating spaces that are better suited to the property and household.
Tell Us About Your Garage
Why Choose Phoenix Group Projects for Your Garage Renovation?
An underused garage may already provide the space your household needs, but its condition, temperature or layout can prevent it from being used effectively. Renovation can address these limitations without automatically turning every garage into a conventional living room.
Phoenix Group Projects starts by establishing what the garage should achieve. Some homeowners need a cleaner and more organised storage area, while others want a workshop, utility room, office, gym or hobby space. Each purpose creates different requirements for the floor, walls, ventilation, lighting, access and internal finish.
We assess the existing building before agreeing the work. This helps distinguish cosmetic issues from defects that need proper attention and ensures the proposed improvements suit the garage’s construction. Our approach brings preparation and finishing together, producing a space that works for its intended use and connects appropriately with the rest of your South Queensferry property.
Choosing the Right Future for Your Garage
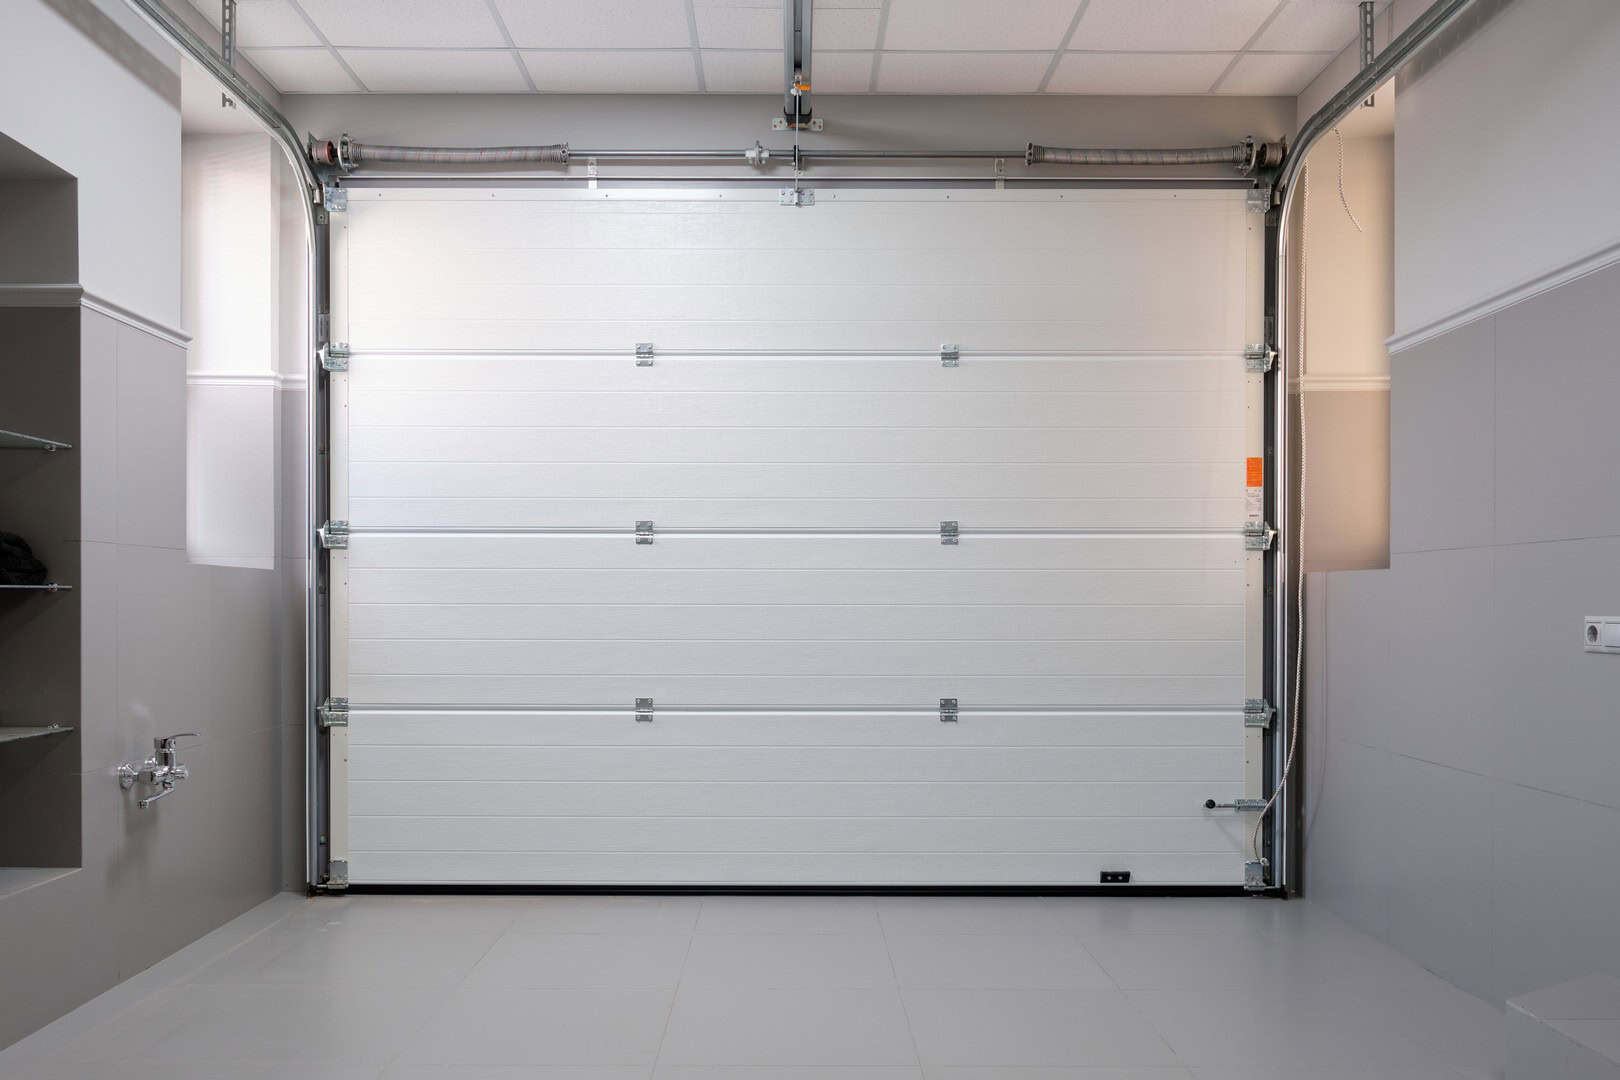
Where the garage is intended to become a more comfortable room, the specification will need to reflect that change. Our established garage renovation service considers the existing walls, roof, floor, openings and services in relation to the proposed use. Integral, attached and detached garages can present different opportunities and constraints.
It is also important to consider what will be lost as well as gained. Removing garage parking may affect how vehicles, bins, bicycles and seasonal items are accommodated elsewhere. Discussing these practical consequences helps create a renovation that solves one problem without causing another part of the property to become cluttered or difficult to use.

Preparing the Garage for Lasting Improvements
Garage surfaces are often designed for basic utility rather than domestic comfort. Floors may be uneven, walls can show previous repairs and ventilation may be insufficient for the way the room is now expected to function. These conditions should be reviewed before decorative materials or fitted furniture are installed.
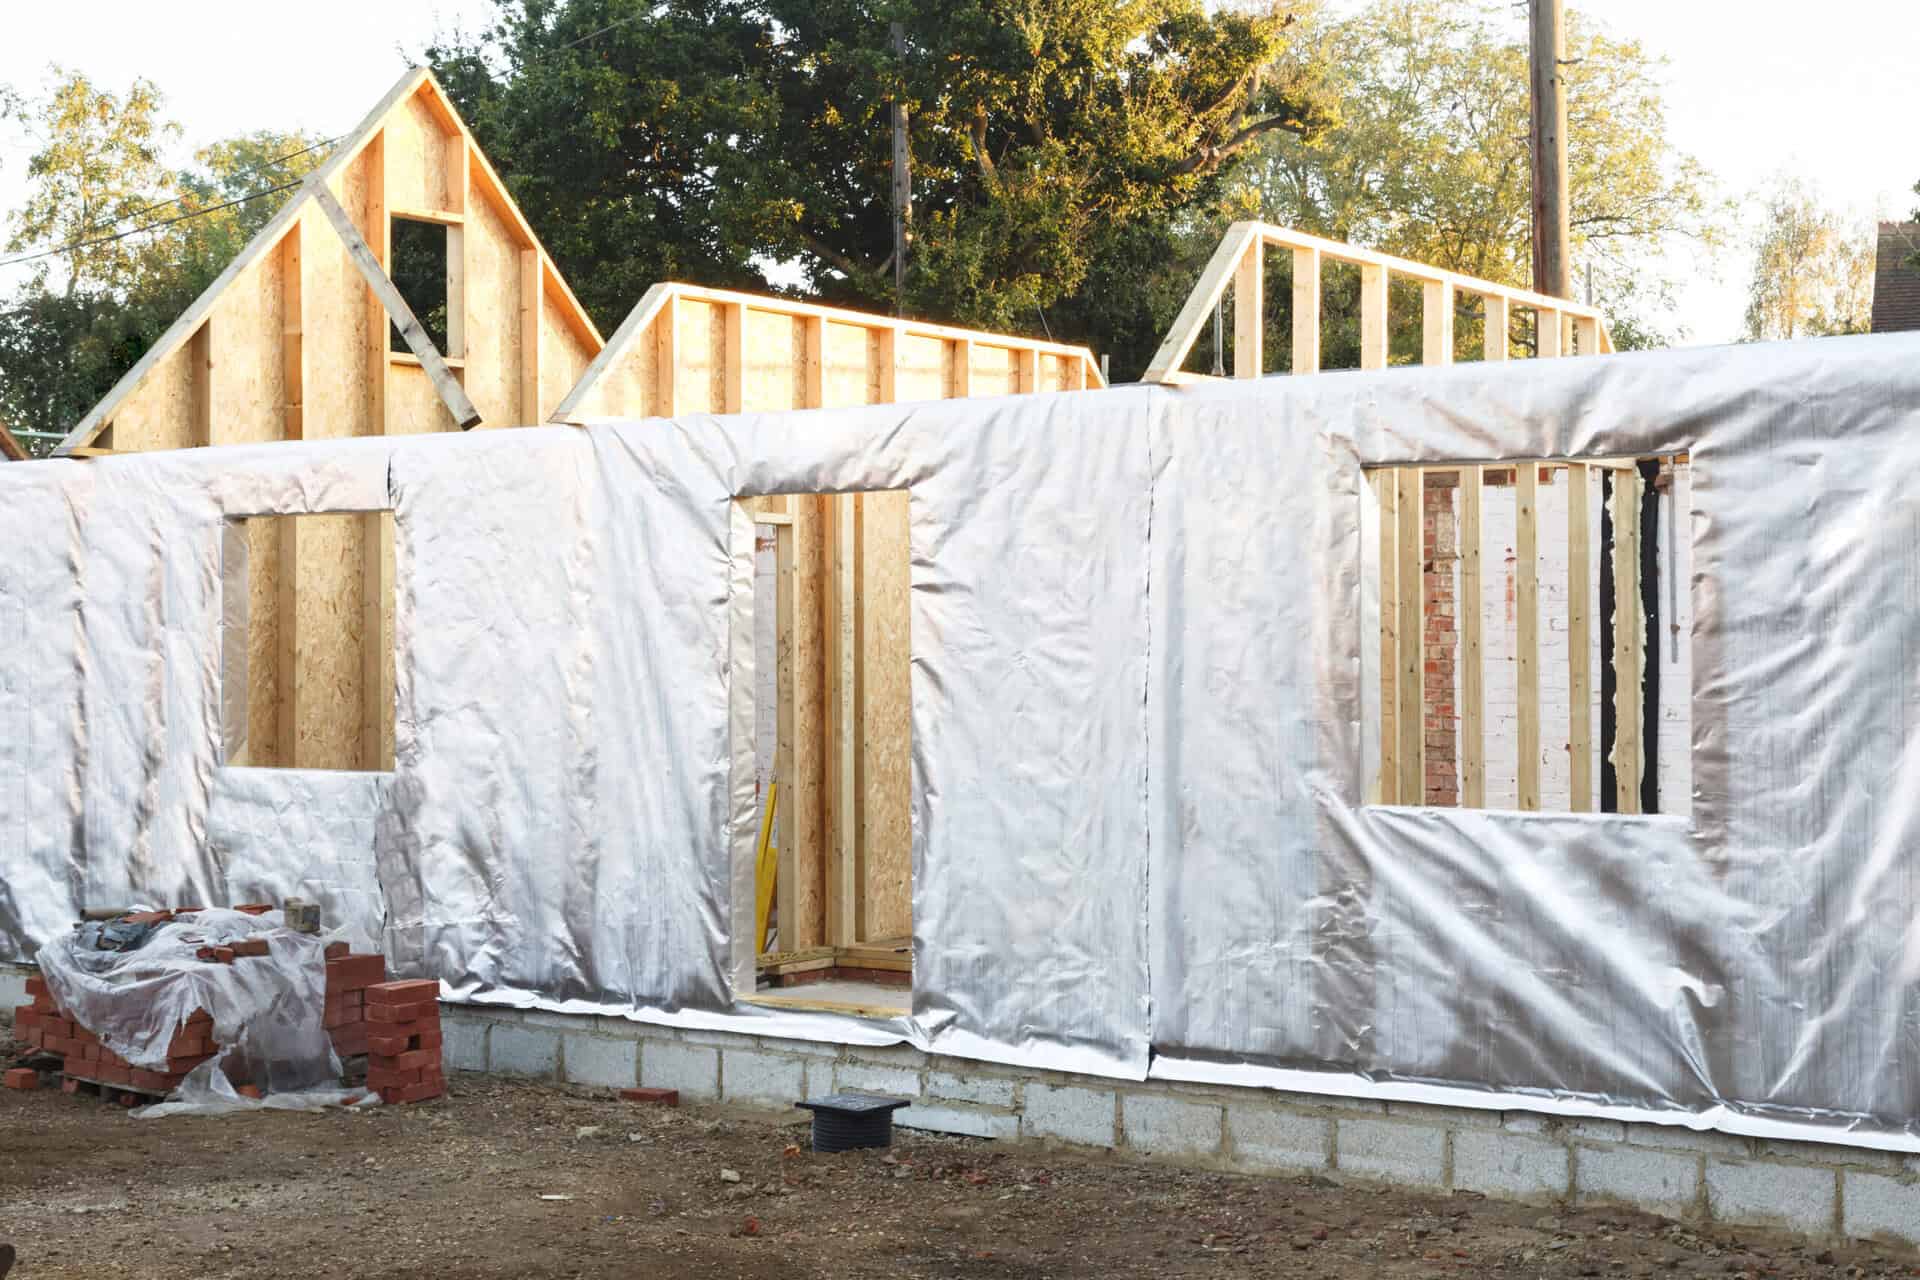
Preparation may involve repairing surfaces, improving the floor, addressing visible moisture issues or making the internal envelope more suitable for the agreed use. Insulation and ventilation require particular attention where the garage will become a regularly occupied room. The correct approach depends on the existing construction and should be supported by any technical information or approvals required for the project.
Where the garage connects with changes elsewhere in the home, our property renovations can coordinate adjoining layouts and finishes. Our bespoke joinery can provide fitted cabinets, shelving or work areas designed around the available dimensions.

Garage Improvements for South Queensferry Homes
Garages across South Queensferry differ in size, position and relationship with the main house. An integral garage may offer a convenient opportunity to improve the ground-floor layout, while a detached building may be more suitable as a workshop, store or separate hobby area. The right solution depends on the individual property.
Access also shapes the project. Garage doors, internal entrances, external paths and neighbouring boundaries can affect how materials are brought in and how the completed space will be used. Existing floor levels and the position of services may influence whether a proposed room can connect comfortably with the rest of the home.
Phoenix Group Projects considers these details before setting the scope. We look at the garage as part of the wider property rather than an isolated empty room. This helps ensure that storage, access and finishes are addressed together and that the renovation provides a worthwhile improvement for the household.
Ready to Make Better Use of Your Garage?
If your garage has become a cold storage area or a room you rarely use, Phoenix Group Projects can help you explore a more purposeful alternative. We undertake garage renovations in South Queensferry for homeowners who want better organisation, improved comfort or a space adapted to a new role.
Send us photographs of the garage and explain how it is currently used, which problems need attention and what you would like the completed area to provide. We can discuss the likely preparation, construction and finishing work and identify where plans or approvals may be required.
Whether you want a durable working garage or a more comfortable part of the home, contact Phoenix Group Projects today to discuss garage renovations in South Queensferry.
Frequently Asked Questions
The right choice depends on how you need the space to function. Renovation may be enough if the garage will continue to provide parking, storage or workshop space but requires improved surfaces, lighting and organisation. A fuller conversion is more appropriate when the room will become regularly occupied domestic accommodation. That change can introduce additional requirements relating to insulation, ventilation, fire safety, services and access. Phoenix Group Projects reviews the garage’s condition and intended purpose before defining the work. We also encourage homeowners to consider where vehicles and stored belongings will go afterwards. This ensures the project delivers a genuine improvement rather than creating new storage or parking difficulties elsewhere.
Subject to its construction, size and the necessary approvals, a garage could become a home office, gym, utility room, hobby area, playroom or additional living space. It can also remain a garage while gaining improved storage, a workbench and more durable internal finishes. The proposed purpose will determine the appropriate specification. An office needs a comfortable environment, power and suitable lighting, while a workshop requires robust surfaces and organised space for equipment. We consider the position of doors, windows, services and storage before agreeing the layout. This helps ensure that furniture and fitted features do not restrict access or make the completed room less useful than expected.
Some garage alterations may not need planning permission, but external changes, previous planning conditions and restrictions affecting the property can alter the position. A Scottish building warrant may still be required, particularly where the work involves structural openings, insulation, ventilation, drainage, fire safety or creating habitable accommodation. Homeowners should confirm the specific requirements with the relevant local authority or their appointed architectural professional before construction begins. Approved drawings and technical information should be available for the affected work. Phoenix Group Projects can then arrange the agreed renovation around the supplied details, helping ensure the construction reflects the approved design and intended use of the space.
The cause of the problem should be understood before insulation or decorative finishes are installed. Cold surfaces may be related to the original construction, limited insulation or poor draught control, while moisture could enter through the roof, walls, floor, door or external ground conditions. Ventilation can also influence condensation. Simply concealing affected surfaces may allow deterioration to continue behind the new finish. Phoenix Group Projects can assess visible conditions and discuss appropriate preparation within the agreed scope. Where the source is unclear or specialist investigation is needed, this should be completed before the renovation progresses. The intended use will then help determine the suitable level of insulation, ventilation and internal finishing.
Yes. A garage project can be coordinated with house extensions where additional space is being created elsewhere on the property. Our property refurbishment service can refresh rooms adjoining the garage, while our local builders can undertake associated construction and alterations within the agreed scope. Combining related work allows openings, floors, internal finishes and access between different areas to be considered together. It can also reduce the likelihood of completed surfaces needing to be disturbed by a separate project later. The exact work included will be established after reviewing the property and your wider plans.
Phoenix Group Projects considers garage renovation projects throughout South Queensferry and selected locations across Fife and Edinburgh. Homeowners can also approach us about garage renovations in Dalgety Bay, Corstorphine and Craigleith. Availability will depend on the property address and the proposed work’s size and requirements. Send us your postcode, photographs of the garage and a brief description of its current and intended use. We can review the information and confirm whether the project falls within our working area.