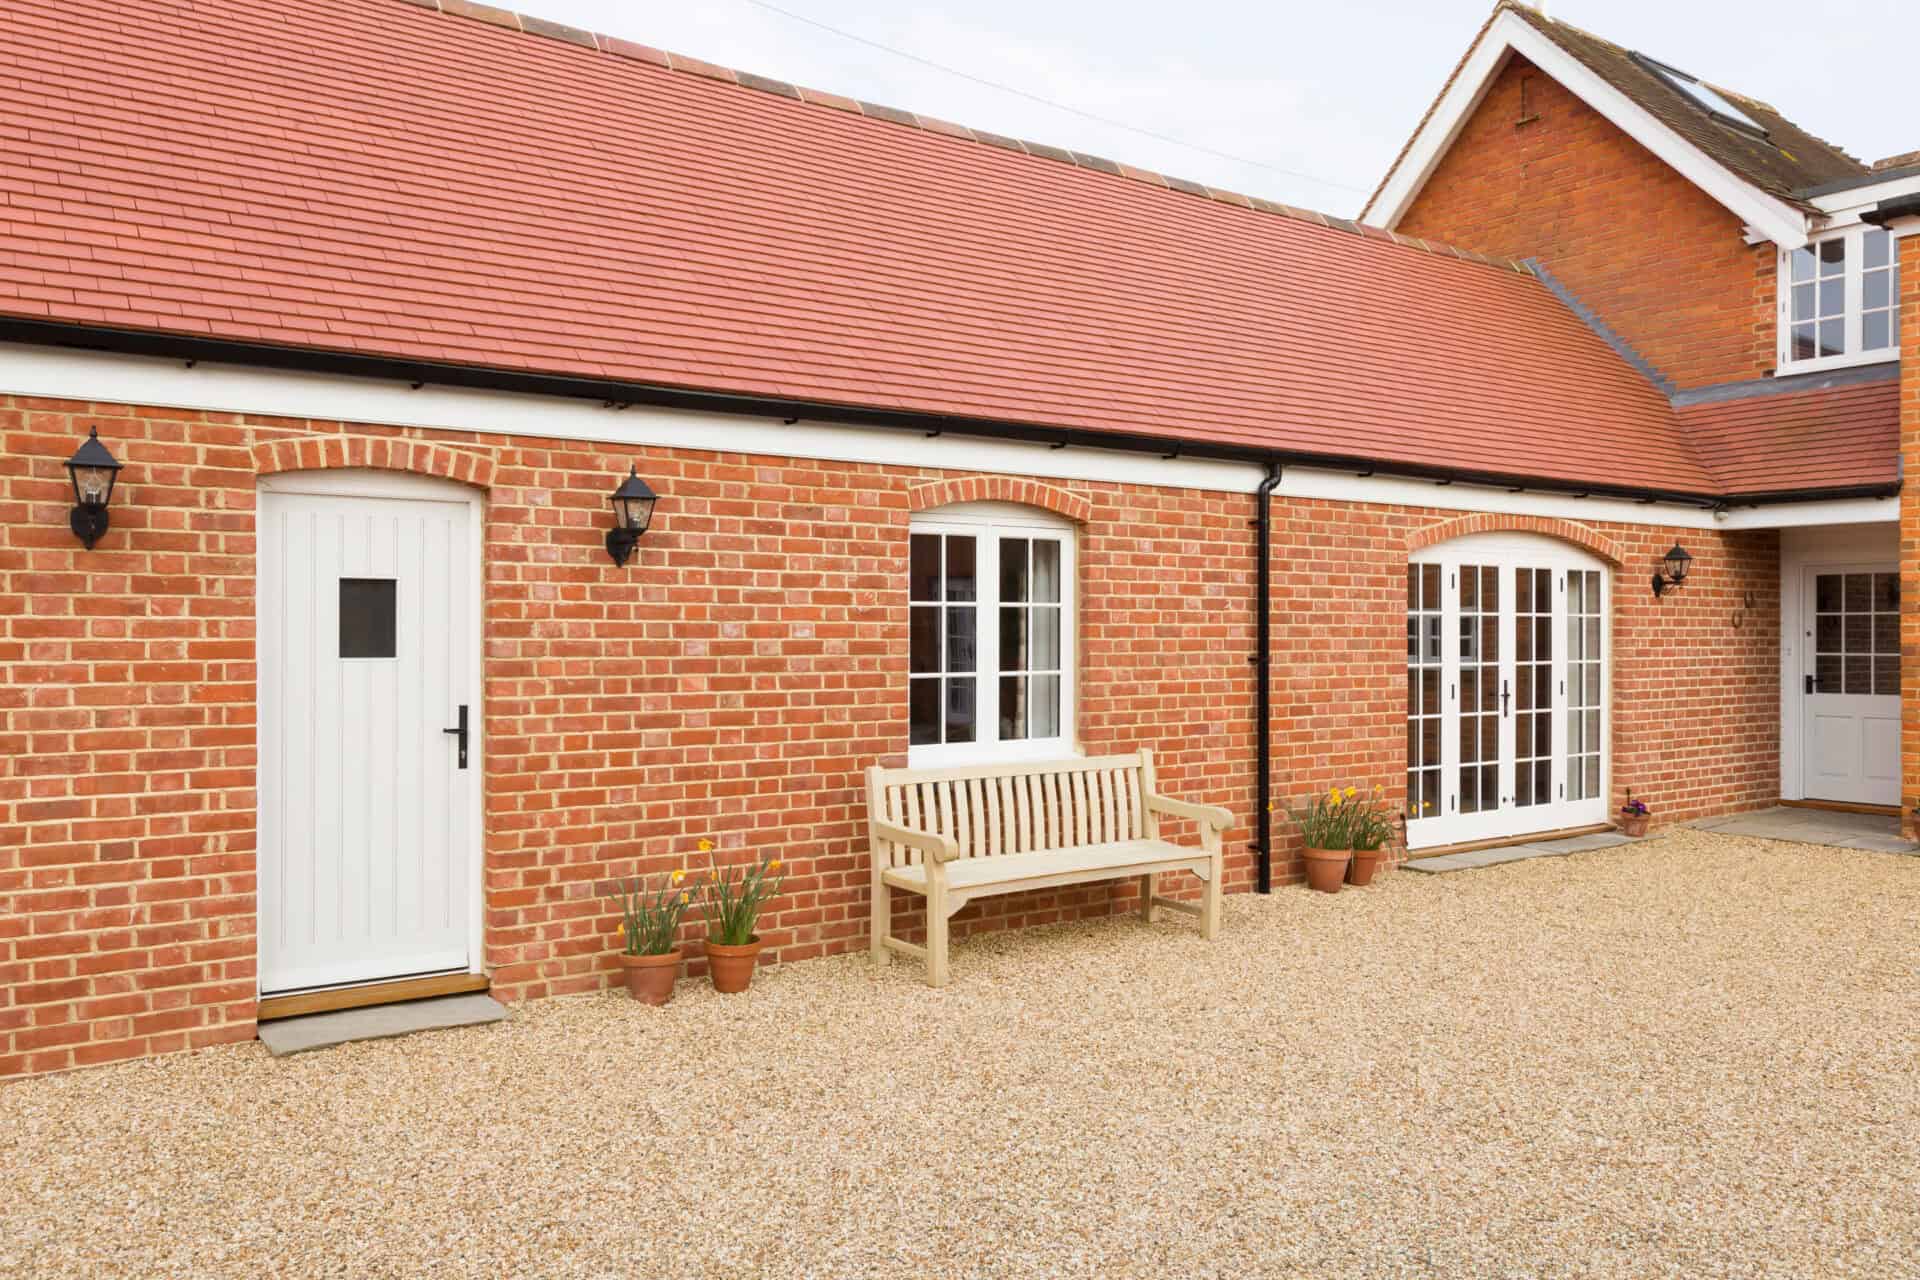
House Extensions in Corstorphine
Create additional living space without leaving the home and neighbourhood you value. Phoenix Group Projects builds house extensions in Corstorphine, coordinating structural work, internal alterations and detailed finishing to produce an addition that feels integrated with the existing property.
Tell Us About Your Extension
Why Choose Phoenix Group Projects for Your Extension?
A successful extension should address the limitations of the existing home rather than simply adding the largest room the plot can accommodate. The new area needs to improve movement, light and everyday use while maintaining a sensible relationship with the property and garden.
Phoenix Group Projects combines practical construction with close attention to the completed interior. We consider how the addition will connect to existing rooms, where furniture and storage may sit and which finishing details will help the spaces feel unified.
We organise the agreed stages around the approved plans and specifications, from groundwork and the external structure through to plastering, joinery and decoration. Important decisions are raised at the appropriate point so they do not unnecessarily delay later work. Our aim is to create useful new floor space with a clear purpose and a finish that complements your Corstorphine home.
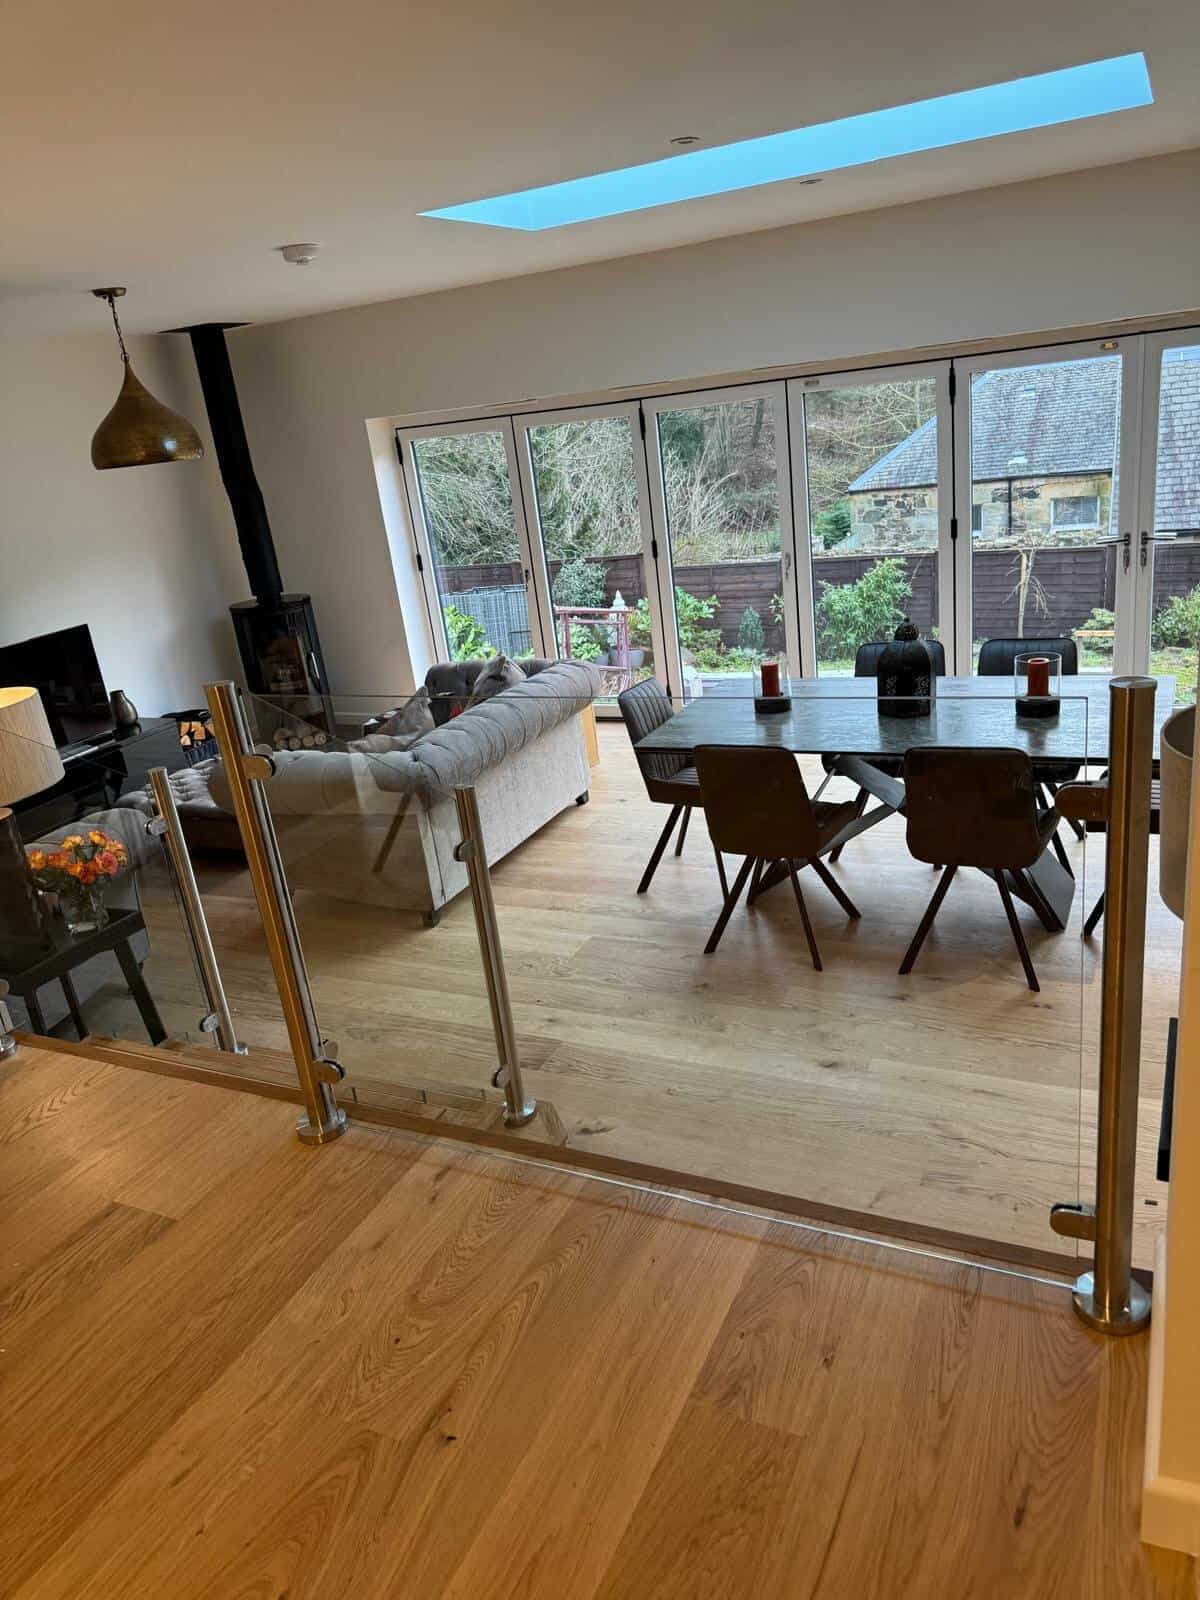
Creating More Space Without Losing Natural Light
Through our established house extension service, Phoenix Group Projects works from the supplied design to construct an addition shaped around its intended use. Window and door positions, roof design and the opening between old and new areas all influence how light moves through the completed space.
The extension should also make efficient use of its footprint. Circulation routes, furniture positions and access to the garden need to work together. A carefully planned room can provide more benefit than a larger addition filled with awkward corners or areas that are difficult to furnish. Understanding how the household will use the room helps keep these decisions focused.
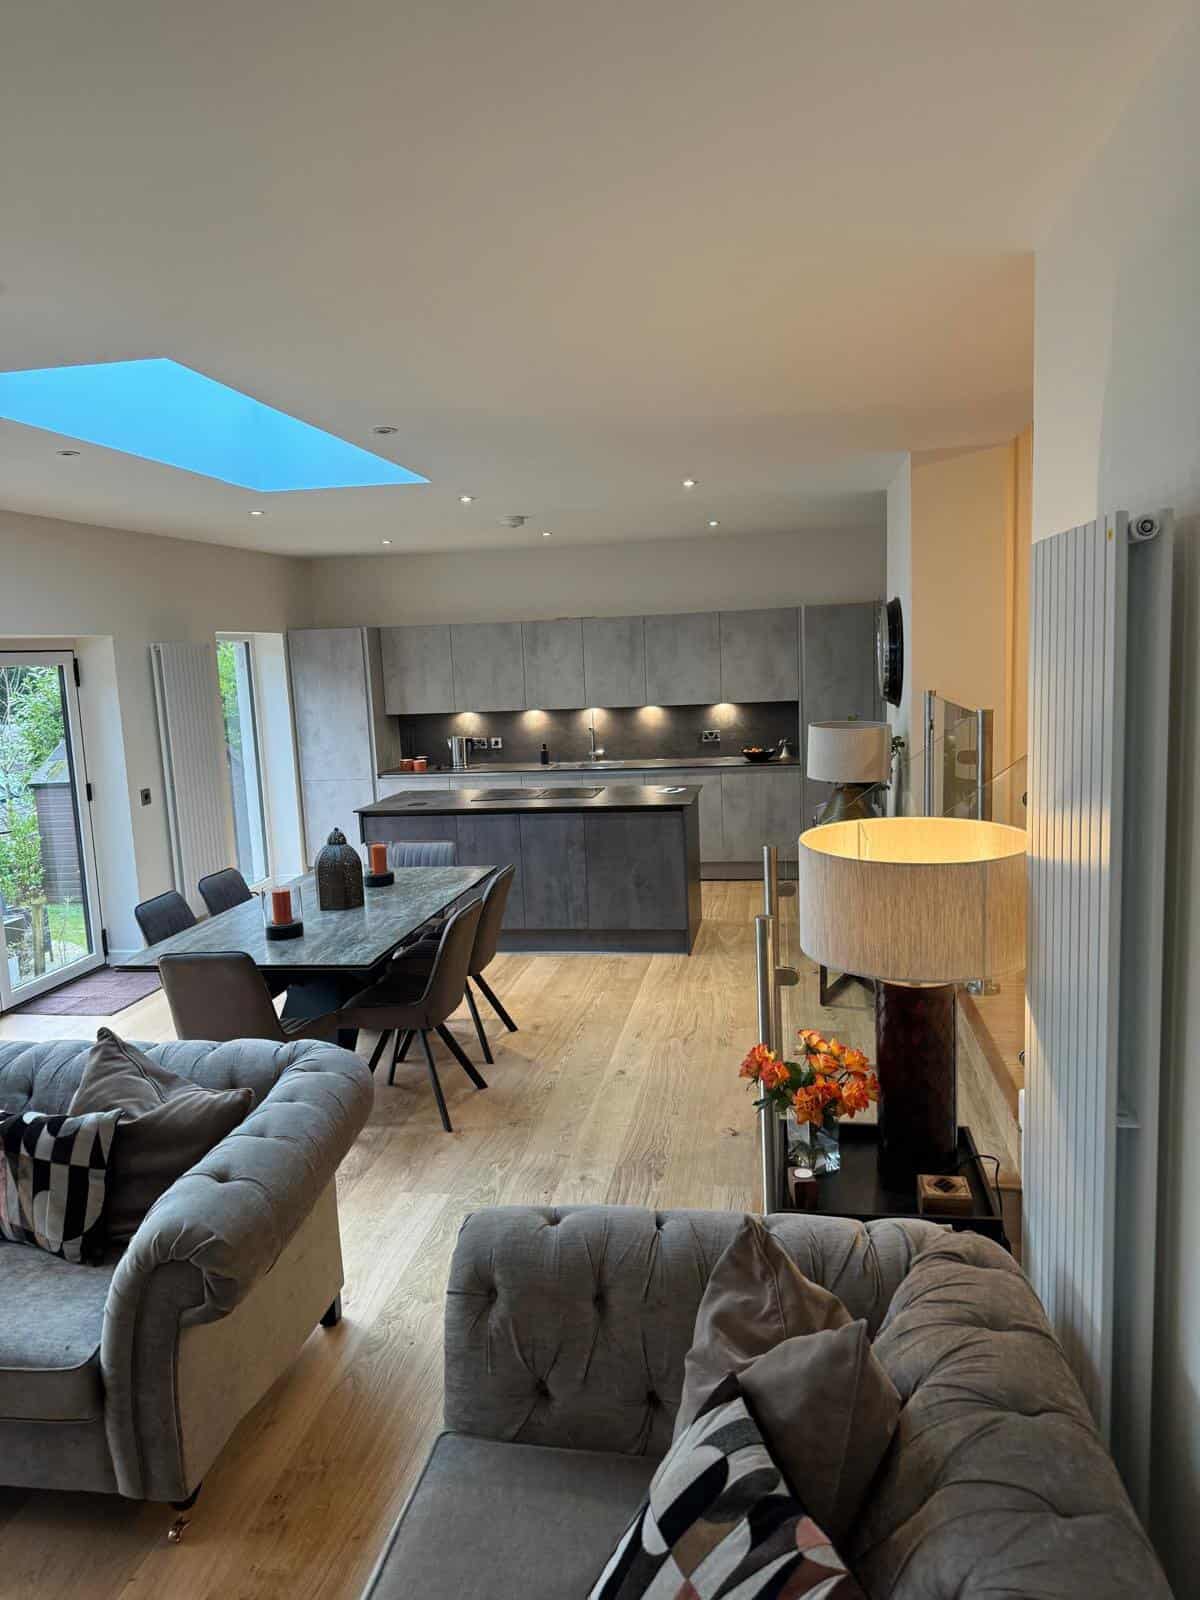
Planning Access, Structure and the Build Sequence
Corstorphine extension projects may involve restricted side access, neighbouring properties and an occupied home close to the working area. Deliveries, waste removal and the movement of materials therefore need to be considered alongside the construction itself.
Before the affected work begins, Phoenix Group Projects reviews the approved drawings, structural details and relevant specification. Foundation requirements, drainage routes, external materials, openings and the connection with the existing building should be clearly established. Resolving these details early supports a more organised construction sequence.
When the extension affects adjoining rooms, our property renovations can coordinate the wider internal changes. Our bespoke joinery can also introduce storage, shelving or cabinetry designed around the new room. Considering these elements before final surfaces are completed creates cleaner connections and reduces avoidable alterations later.

Extensions Designed for Corstorphine Properties
Homes across Corstorphine vary in age, layout, plot size and architectural character. Some provide clear opportunities for a rear addition, while others require a more carefully shaped solution that balances internal space with access, garden use and surrounding properties.
A kitchen and dining extension may provide a larger shared area for daily family life. Side space could support a utility room, office or a wider ground-floor arrangement, depending on the property and relevant approvals. The right solution is determined by the building and household rather than a standard extension design.
Phoenix Group Projects considers how new work will meet the original house. Rooflines, external materials, windows, floor levels and internal trim all contribute to the completed appearance. Giving attention to these junctions helps the extension feel like a considered development of the property instead of a separate structure attached to it.
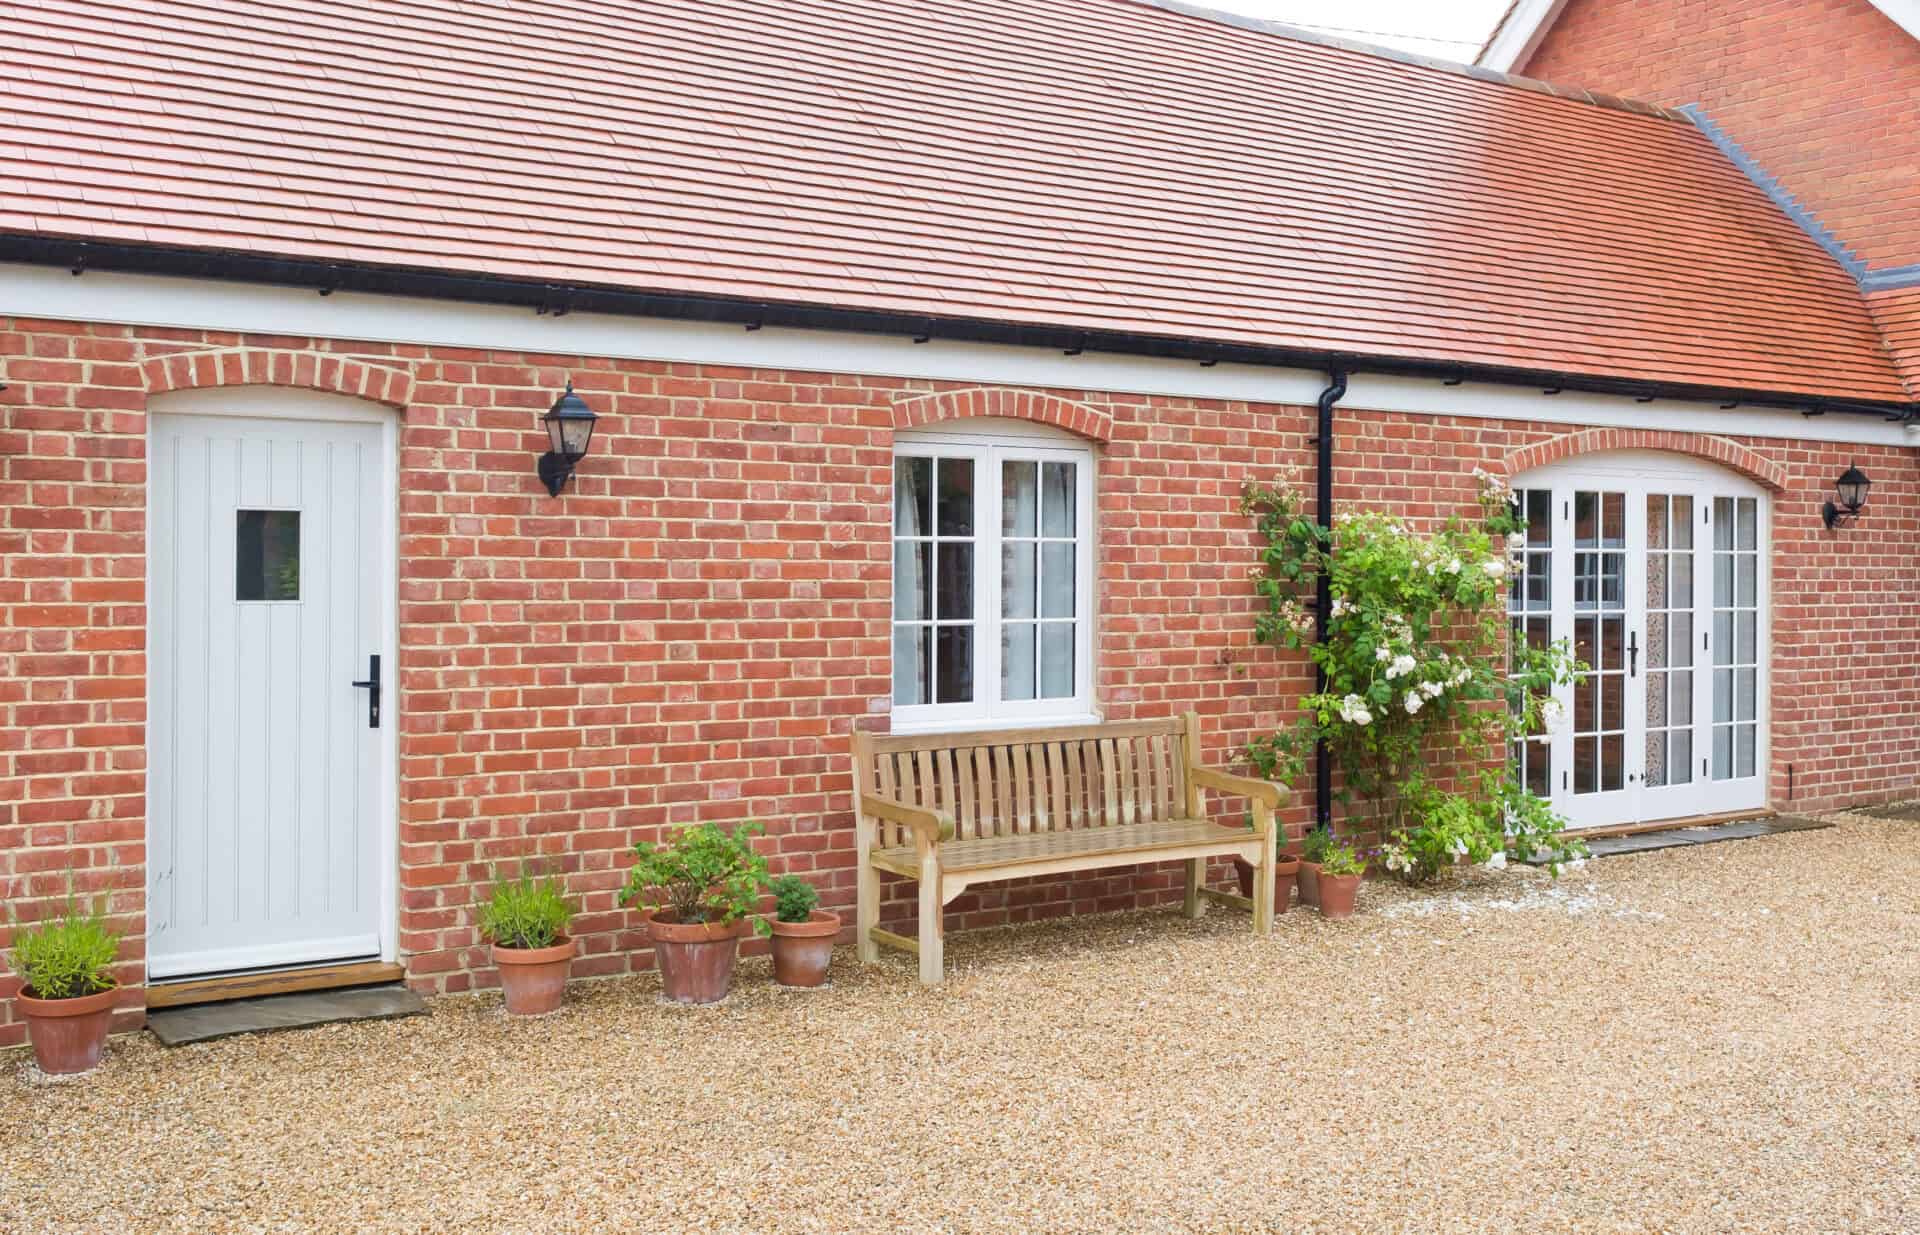
Ready to Extend Your Corstorphine Home?
If your property no longer provides enough room for daily life, Phoenix Group Projects can help turn approved plans into a carefully coordinated house extension. We build residential additions in Corstorphine for homeowners who want more space and a better connection between existing rooms.
Tell us what the new area needs to provide, which parts of the home will be affected and whether plans or technical information are already available. We can review the proposal, discuss the likely construction stages and identify any details requiring clarification.
Whether you are considering a larger kitchen, family room, office or utility space, contact Phoenix Group Projects today to discuss your house extension in Corstorphine.

Frequently Asked Questions
The answer depends on the property’s footprint, available land, existing layout and the space you want to create. Rear extensions often suit larger kitchens, dining spaces and family rooms because they can provide a stronger connection with the garden. Side extensions may make use of a narrow or underused part of the plot and can support utility rooms, offices or wider ground-floor reconfiguration. Access, neighbouring properties, drainage and relevant permissions must also be considered. An architect or appropriate designer can help establish the most suitable arrangement. Phoenix Group Projects can then complete the agreed construction using the approved drawings, structural details and specification provided for the project.
Natural light should be considered across the existing and proposed rooms rather than only within the extension. The size and position of the opening between the two areas will affect how daylight reaches the original interior. Windows, glazed doors and suitable roof glazing may also contribute, subject to the approved design and construction requirements. Interior colours and the way furniture is positioned can influence how bright the finished space feels. These decisions should be developed during the design stage so the extension does not block useful light without providing an alternative route into the home. Phoenix Group Projects builds from the agreed plans and coordinates the internal finishing around the intended layout.
Some residential extensions may fall within permitted development rights, while others will require planning permission because of their size, position, design or the restrictions affecting the property. A Scottish building warrant is a separate requirement and may still be necessary when planning permission is not. Homeowners should confirm the requirements with the relevant local authority and their appointed architectural professional before construction begins. Structural calculations and other technical information may also be required. Phoenix Group Projects can organise the agreed building work around the approved drawings, warrant information and specification, ensuring the relevant details are available before the affected construction stages proceed.
Yes. The agreed project can include forming the connection between the existing property and extension, along with relevant plaster preparation, joinery, flooring preparation and decoration. Floor levels, ceiling lines, doors and skirting all influence whether the two areas feel naturally connected. Completing these stages as part of one organised scope helps prevent the new structure from being left as an unfinished shell requiring several unrelated contractors afterwards. The precise work included will be established before construction begins. Kitchen installation, specialist services or client-supplied finishes should also be identified early so their timing and requirements can be considered within the wider programme.
Yes. Phoenix Group Projects can coordinate garage renovations where existing garage space also needs improvement. Our property refurbishment service can renew rooms that connect with the addition, while our local builders can undertake associated construction within the agreed scope. Bringing related work together allows the disruptive stages to be completed before flooring, decoration and other delicate finishes. It also helps maintain a more consistent result across the affected areas. The complete proposal will be reviewed so each element can be included in an appropriate sequence.
Phoenix Group Projects considers extension projects throughout Corstorphine and selected locations across Edinburgh and Fife. Homeowners can also approach us about house extensions in Dalgety Bay, South Queensferry and Craigleith. Availability depends on the property location and the scale and requirements of the proposed work. Send us your postcode, photographs and a description of the additional space you need. Existing drawings and specifications can help us review the project and confirm whether it falls within our working area.