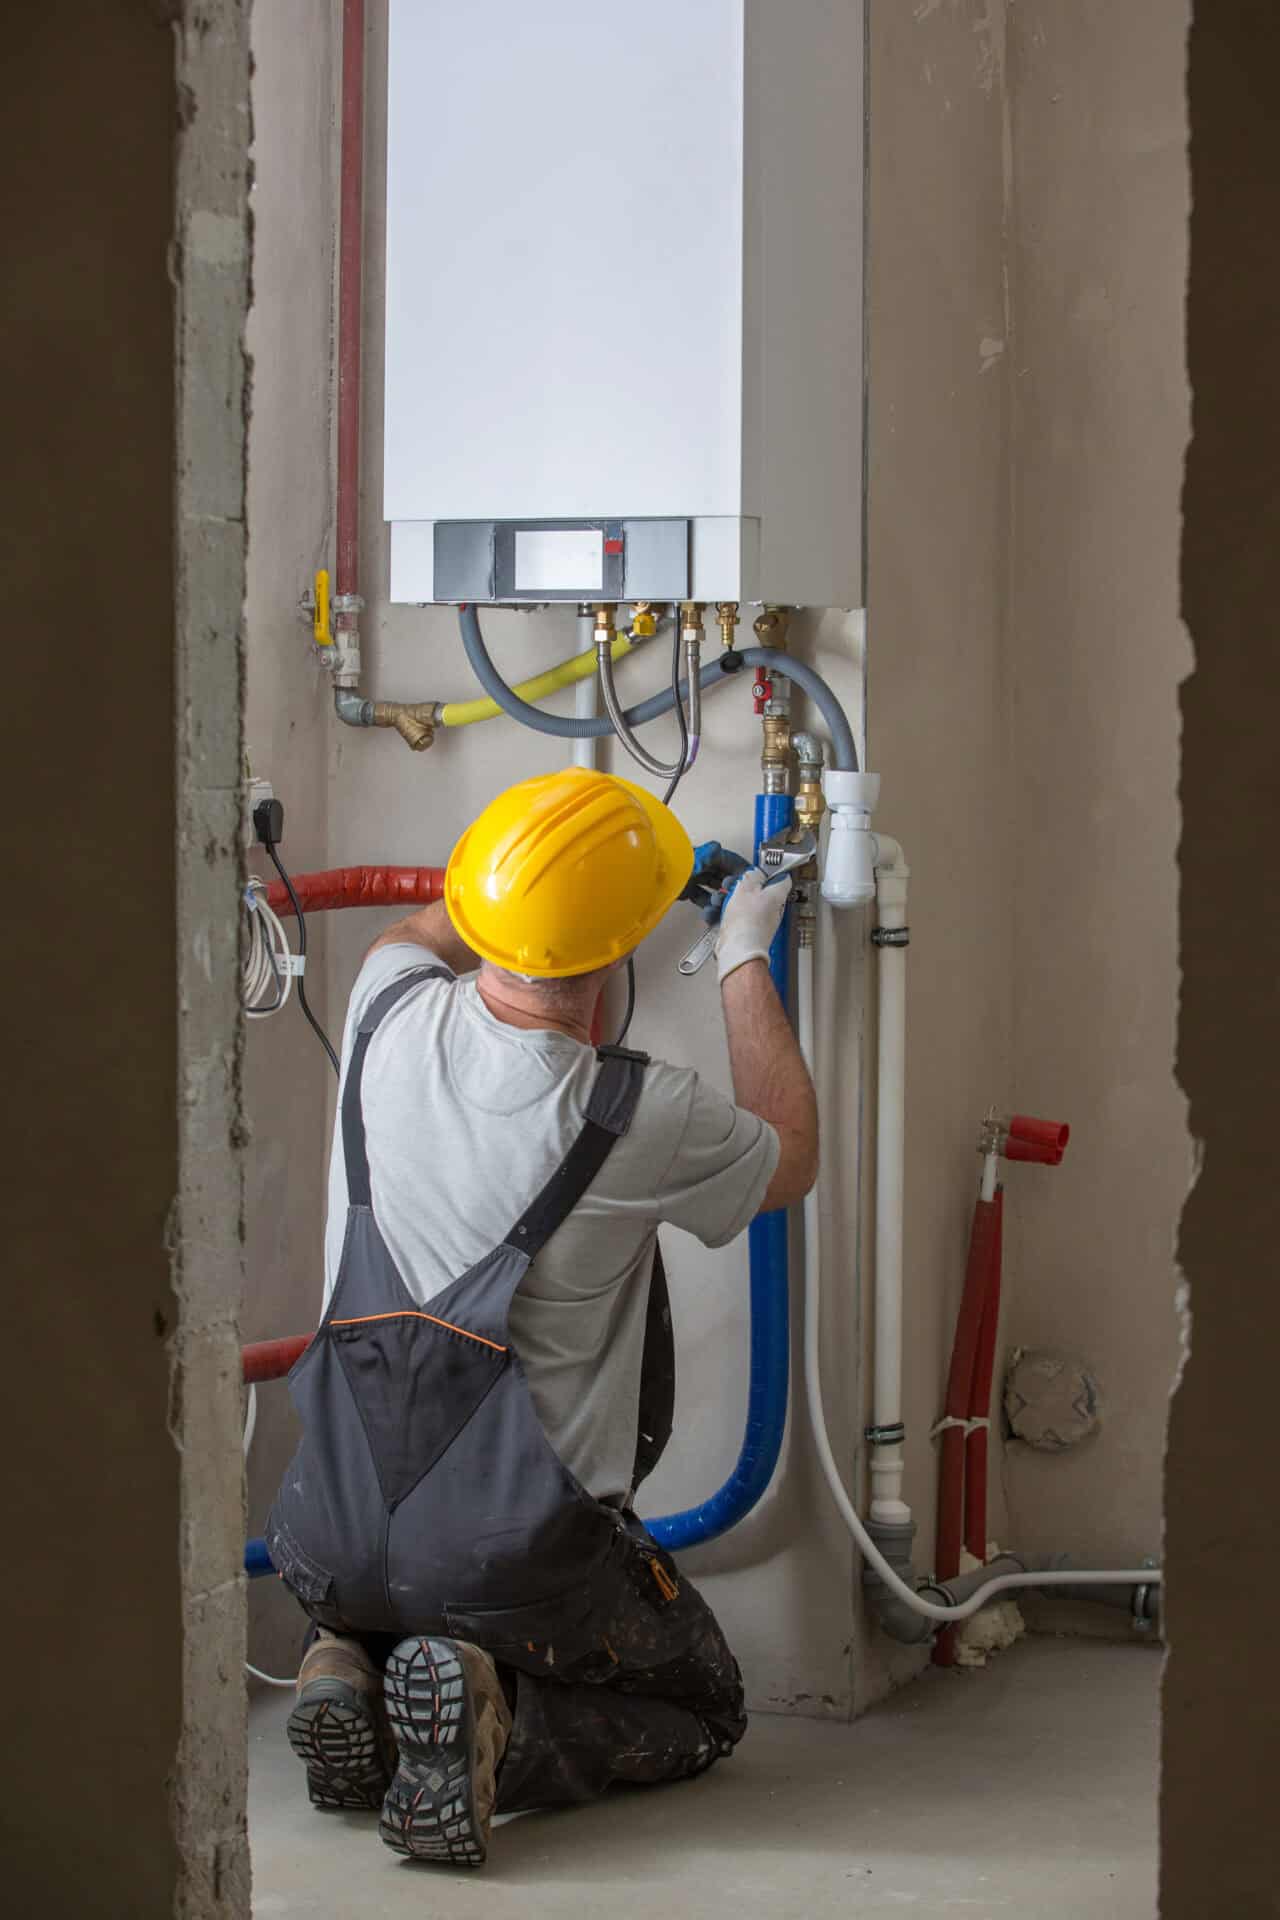
Property Renovations in Corstorphine
Rework disconnected rooms and outdated layouts with property renovations in Corstorphine. Phoenix Group Projects coordinates internal alterations, building work, preparation and finishing to create a home that functions more effectively as one complete interior.
Tell Us About Your Renovation
Why Choose Phoenix Group Projects for Your Renovation?
Properties are often altered gradually, with each owner solving an individual problem without considering the wider layout. Over time, this can create awkward openings, mismatched finishes and rooms that no longer have a clear purpose.
Phoenix Group Projects reviews how the affected areas work together. We consider movement, storage, natural light and the relationship between structural changes and the finished interior.
The agreed work is arranged so demolition and building tasks occur before plastering, flooring and decoration. This protects completed surfaces and helps the renovated rooms feel coherent rather than assembled from unrelated improvements.

Correcting Disconnected Previous Alterations
Our established property renovation service can complete agreed alterations using the supplied plans and structural information. Proposed changes must reflect the existing construction and any approvals required.
The aim is not necessarily to create one completely open area. A successful layout should provide suitable relationships between social spaces, quieter rooms, storage and circulation. The arrangement needs to support daily routines as well as look improved.
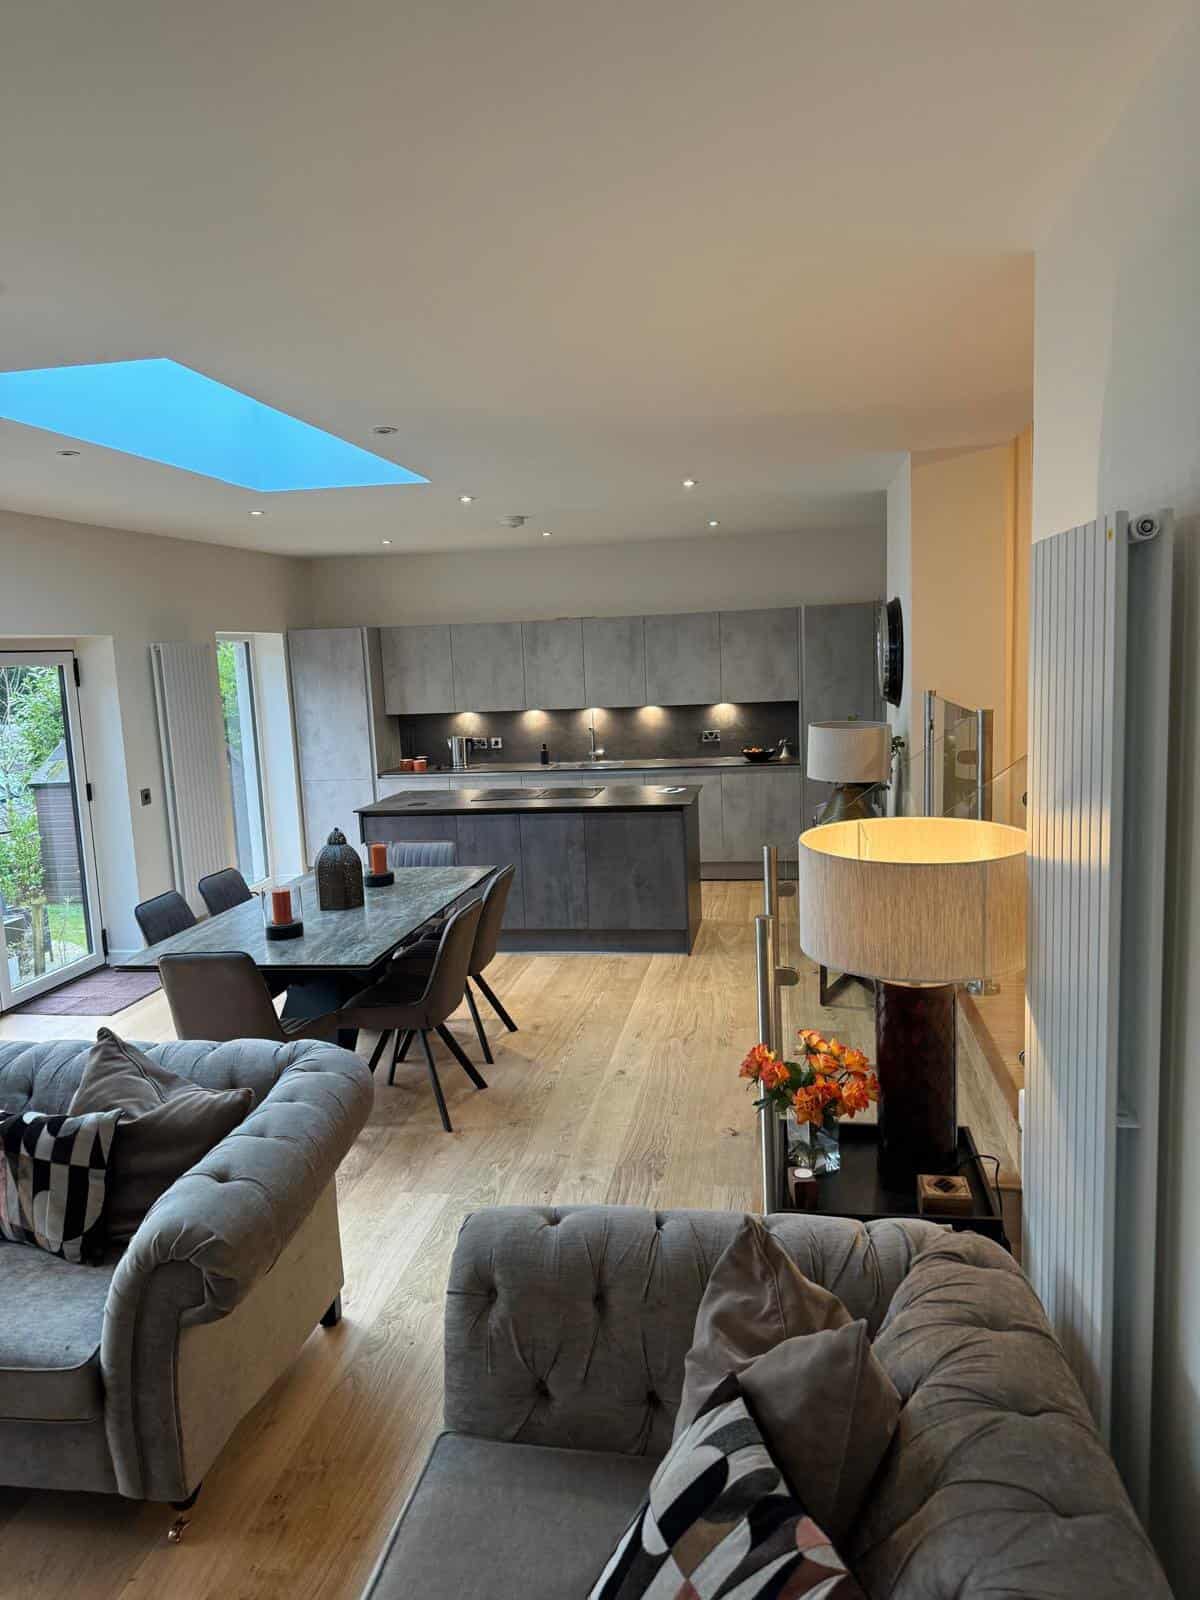
Planning Services, Storage and Finishes Early
Moving walls or changing room uses can affect lighting, heating, plumbing and electrical routes. These details need consideration before new walls and surfaces are closed.
Where the property mainly requires repair and cosmetic renewal, our property refurbishment may provide a more proportionate solution. Clearly distinguishing the scope prevents unnecessary structural work.
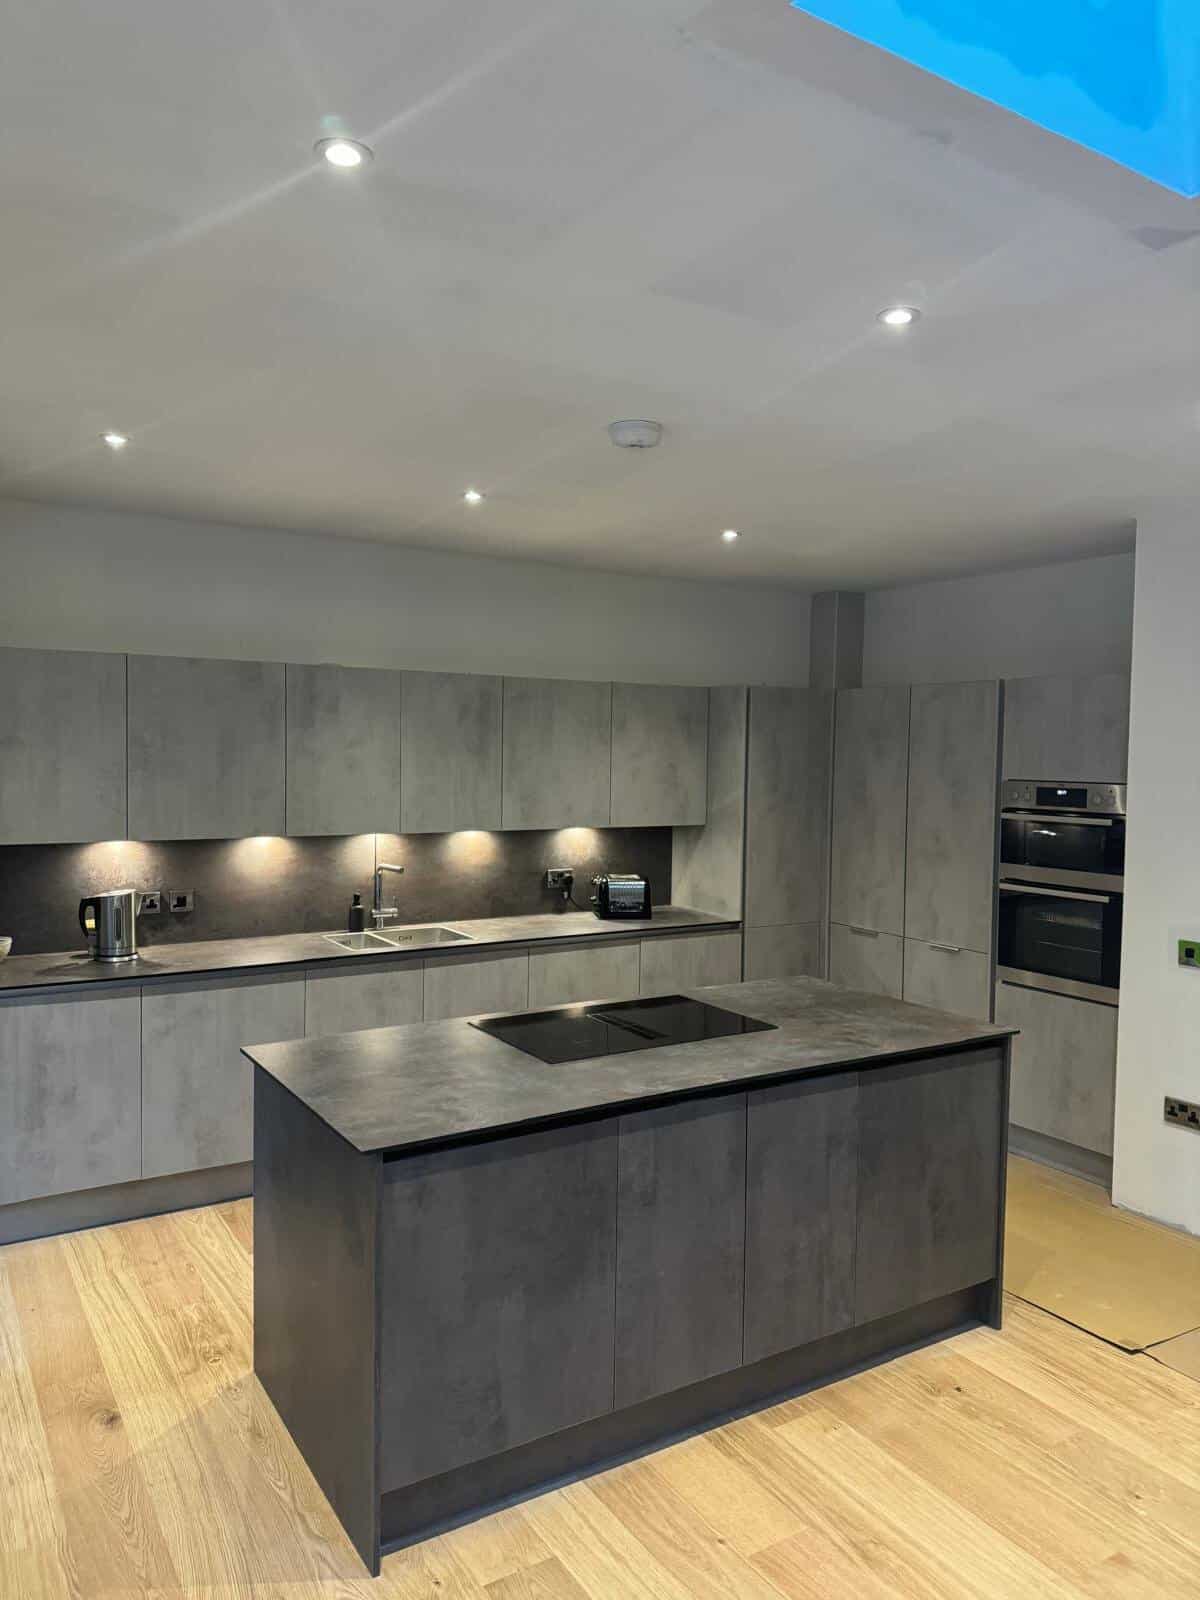
Our bespoke joinery can introduce storage designed around the renovated layout. Planning cabinetry before final decoration allows sockets, lighting and wall dimensions to support the finished installation.

Renovations Shaped Around Corstorphine Homes
Corstorphine properties vary in age, scale and room arrangement. Some contain original details that contribute to their character, while others have been significantly changed by previous work.
Phoenix Group Projects considers what should be retained, repaired or altered. Features that remain useful can form part of the renewed interior instead of being removed simply because other areas are changing.
A renovation may cover a ground floor, several adjoining rooms or a wider property. Establishing clear priorities helps create a scope that addresses the main limitations without extending into unnecessary work.
Ready to Reconsider Your Home’s Layout?
If rooms feel disconnected or previous alterations no longer work, Phoenix Group Projects can help you plan a coordinated renovation. We undertake property renovations in Corstorphine based on the building, approved information and intended result.
Tell us which areas cause difficulty and how you would like the home to function. We can review photographs, plans and technical details before discussing the likely construction stages.
Contact Phoenix Group Projects today to discuss your renovation in Corstorphine.

Frequently Asked Questions
Yes, provided the phases are planned in a logical order. Working through one area at a time can make an occupied renovation easier to manage and spread decisions across a longer period. However, changes to structure, services or flooring may affect more than one phase. These connections should be understood at the beginning so completed rooms do not need to be reopened later. Phoenix Group Projects reviews the proposed wider outcome and identifies dependencies between different areas. A phased project may take longer overall, but it can remain effective when each stage contributes to an agreed long-term plan rather than being treated as an isolated improvement.
The intended layout, approved drawings and relevant structural information should be available before significant demolition begins. Homeowners should also understand which features are being retained and whether materials require careful removal. Service routes, temporary access and waste removal should be considered in advance. Phoenix Group Projects reviews the agreed scope and project information before starting the affected stages. This helps avoid removing elements that are needed later or uncovering areas without a clear plan for rebuilding them. Some hidden conditions cannot be identified until work begins, but thorough preparation reduces uncertainty and provides a stronger basis for responding to unexpected findings.
Yes, where the property, approved design and structural information support the proposed alteration. Creating a larger shared area may involve changing openings, removing or adapting walls and reconsidering floor levels, lighting and service routes. The layout should also provide enough space for kitchen units, furniture and comfortable circulation. Phoenix Group Projects completes the agreed construction and interior preparation using the supplied plans and technical details. Any structural calculations or statutory approvals should be obtained before the affected work begins. Considering storage, sockets and final furniture positions early helps ensure the enlarged room works properly once the renovation has been completed.
Requested changes should be reviewed before additional work proceeds because they may affect materials, cost, technical information and the programme. A seemingly small alteration can influence completed preparation or work planned for another stage. Phoenix Group Projects discusses the proposed change and how it relates to the existing scope. Where revised structural or architectural information is required, this should be prepared by the appropriate professional. It is usually more efficient to make key layout and finish decisions before work begins, although some choices will naturally develop as the property is opened. Clear communication helps ensure approved changes are understood and incorporated deliberately.
Yes. A renovation may support house extensions where existing rooms are being reorganised around a new addition. Garage renovations can provide further usable space, while our local builders can undertake associated construction and repairs. Coordinating these services allows structural work, openings and internal finishes to be considered across the complete affected area. It also helps ensure disruptive tasks take place before flooring, decoration and other delicate finishes. The final scope will establish which elements are included and how they should be sequenced.
Phoenix Group Projects considers renovation projects throughout Corstorphine and selected locations across Edinburgh and Fife. Homeowners can also enquire about property renovations in Dalgety Bay, property renovations in South Queensferry and property renovations in Craigleith. Availability depends on the address and the scale and complexity of the project. Send us the postcode, photographs and details of the changes you are considering. Existing drawings and structural information can help us review whether the enquiry falls within our working area.