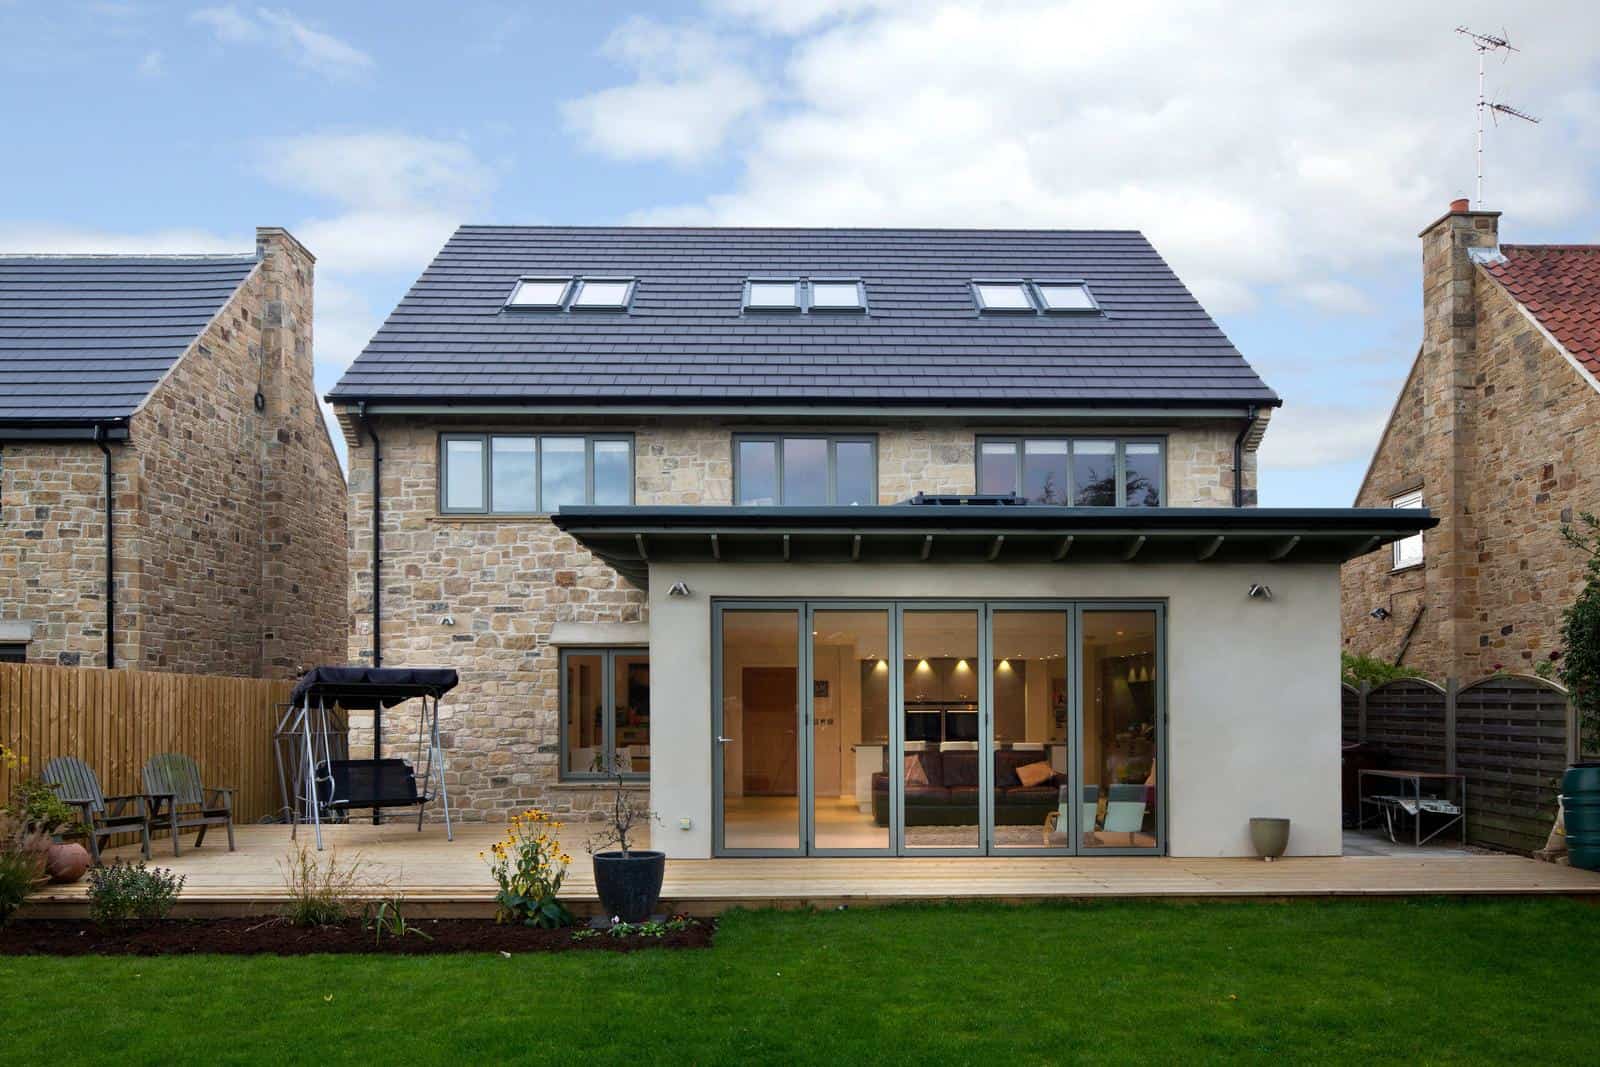
Property Renovations in Craigleith
Create a home that works more effectively with coordinated property renovations in Craigleith. Phoenix Group Projects manages internal alterations, preparation, joinery and finishing around the approved design, existing building and way your household needs to use the space.
Tell Us About Your Renovation
Why Choose Phoenix Group Projects for Your Renovation?
A home can contain enough floor space while still feeling difficult to use. Poorly positioned doors, disconnected rooms, limited storage and previous alterations can reduce the practical value of the available area.
Phoenix Group Projects considers how the affected rooms work together. We review movement, natural light, storage and the relationship between construction and interior finishes rather than treating every alteration as an isolated task.
The project is organised so structural work and service routes are completed before plastering, flooring and decoration. This creates a clearer construction sequence and helps the renovated areas feel consistent once the work is complete. Our focus remains on changes that make the property more useful, not alterations introduced without a defined purpose.

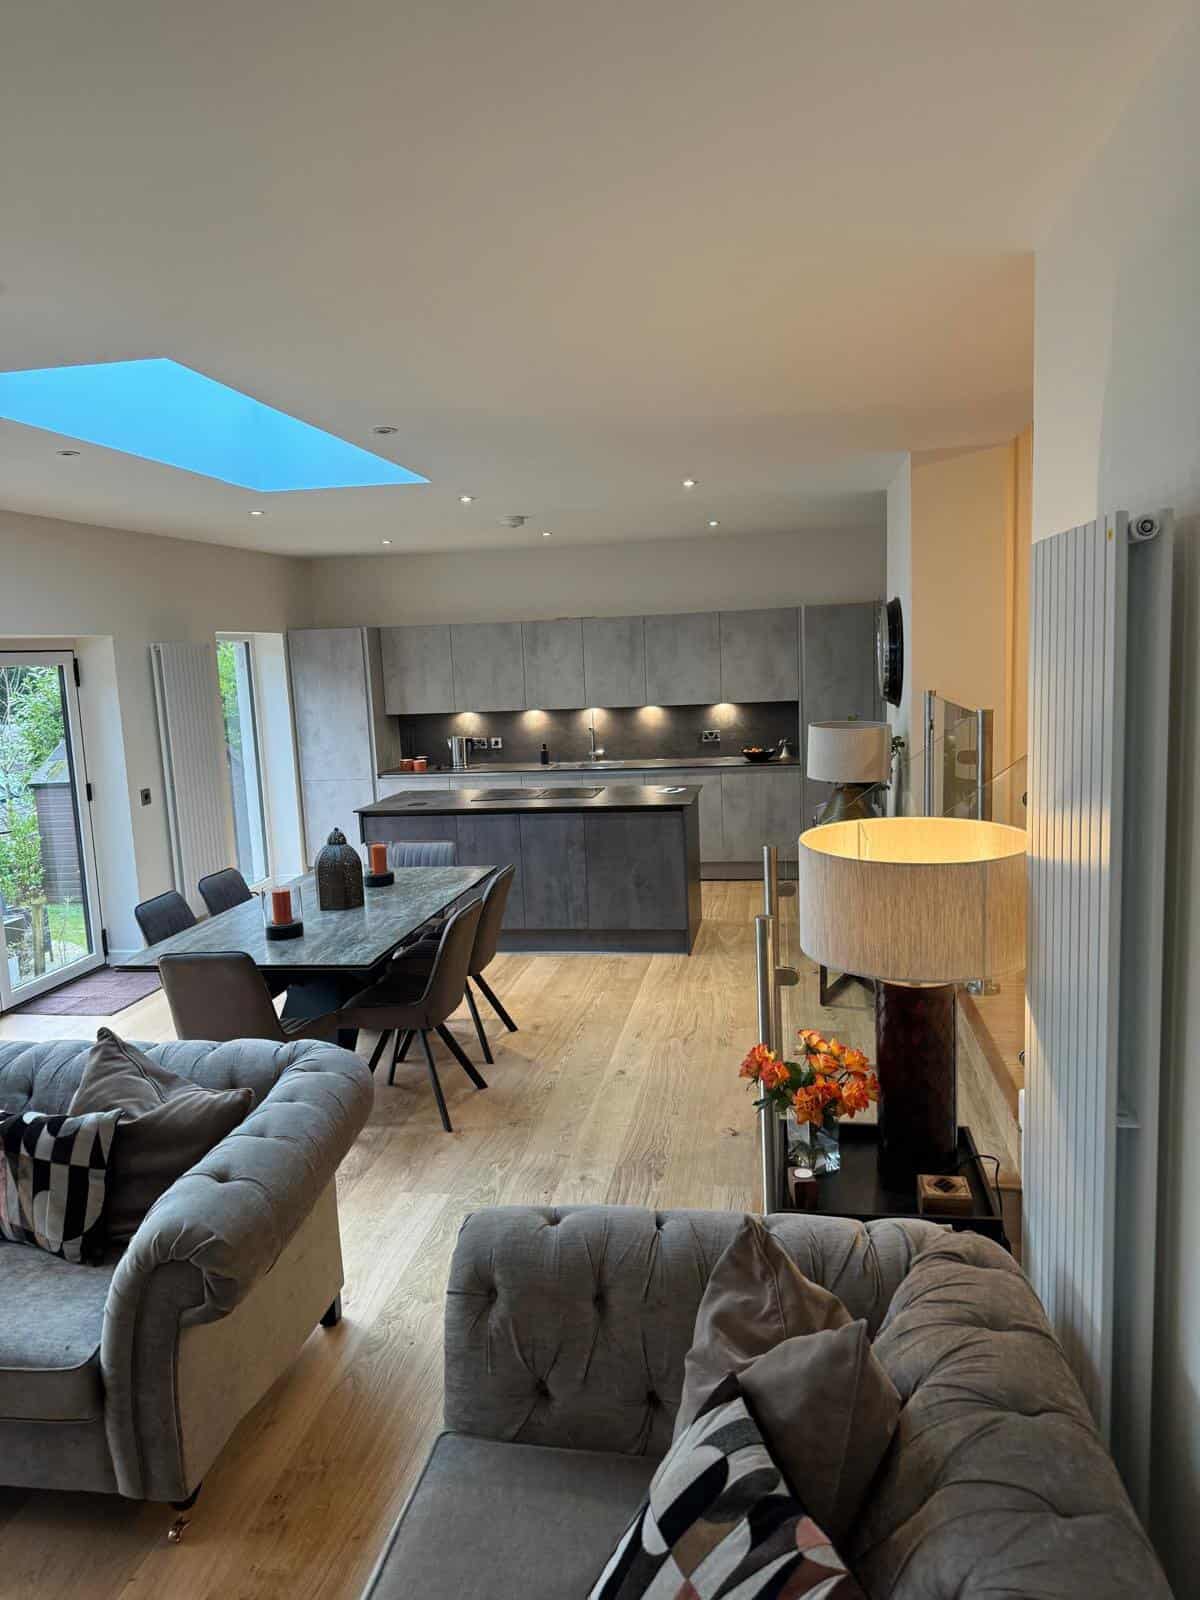
Rebalancing Open and Private Areas
Through our established property renovation service, Phoenix Group Projects can complete agreed layout changes based on the supplied plans and structural information. Openings, partitions and doors can be adapted to create clearer relationships between rooms.
Furniture positions should be considered during design. Removing too many walls can reduce the surfaces available for cabinets, seating and storage. A carefully planned arrangement creates openness where it adds value while preserving enough definition for the different activities taking place within the home.
Coordinating Structure, Services and Storage
Changing room uses or forming new openings can affect heating, electrical routes, plumbing and lighting. These elements should be planned before new walls and surfaces are completed. Late changes may require work to be repeated and can disrupt the agreed programme.
Where the existing layout remains suitable and the property mainly requires repair and cosmetic renewal, our property refurbishment may offer a more proportionate scope. Establishing this distinction avoids unnecessary structural work.
Our bespoke joinery can add wardrobes, shelving, media units or cabinetry designed around the renovated layout. Planning these features early allows wall dimensions, sockets and lighting positions to support the finished installation.

Renovating Homes Throughout Craigleith
Properties across Craigleith vary in room size, construction and previous alteration. Some projects need to correct disconnected changes completed over several years, while others adapt a largely original layout around modern household needs.
Phoenix Group Projects considers which features should remain and where alteration will provide the greatest benefit. Existing doors, trim or other details can be retained where they suit the intended result and remain in suitable condition.
The renovation may focus on a kitchen and dining area, several adjoining rooms or a wider floor. A clearly defined scope helps concentrate the project on the household’s priorities while providing an organised route from strip-out and construction to the completed interior.
Ready to Change How Your Home Works?
If your Craigleith property has awkward room connections or requires more than cosmetic improvement, Phoenix Group Projects can help you plan a coordinated renovation.
Tell us which areas are causing difficulty and what you would like the completed layout to provide. Share any drawings, structural details and photographs already available so we can understand the proposal and current project stage.
Whether you are opening connected living areas, adapting a recently purchased property or improving a long-term home, contact Phoenix Group Projects today to discuss property renovations in Craigleith.

Frequently Asked Questions
Begin by identifying the problems the renovation needs to solve rather than selecting decorative finishes immediately. Consider which rooms feel restricted, how people move through the property and where storage or natural light is lacking. Photographs and a written list of priorities can help communicate these concerns to your designer and builder. Structural changes may require architectural drawings, engineering details and statutory approval. Phoenix Group Projects can review the information available and discuss the likely construction scope. Defining the intended outcome early keeps later decisions focused and prevents finishes being chosen before the layout and technical requirements have been properly established.
Yes. Earlier work may have created awkward openings, inconsistent floor levels, incomplete finishes or rooms without a clear purpose. A renovation can reconsider how these areas connect and whether individual alterations should be retained, adapted or removed. The appropriate solution depends on the underlying construction and technical information available. Phoenix Group Projects completes the agreed building and finishing work based on the supplied design. Hidden conditions may only become visible during strip-out, so the programme should allow for assessment. Correcting previous changes can produce a more coherent interior, but the new work needs suitable planning rather than assumptions about concealed walls or services.
Professional input depends on the nature of the proposed renovation. Straightforward non-structural improvement may not require detailed architectural or engineering information, while work involving structural walls, significant layout changes or external alterations is more likely to need drawings, calculations and statutory approval. Homeowners should obtain advice from appropriate professionals and confirm requirements with the relevant local authority. Phoenix Group Projects can then organise the affected construction around the approved plans and technical details. Having this information before work starts reduces uncertainty and provides a clear reference for openings, materials and other elements that should not be decided informally during construction.
The programme depends on the number of rooms, complexity of structural alterations, amount of preparation and level of finishing required. Access, material availability, approved changes and hidden conditions can also affect progress. A focused renovation of two connected rooms will follow a different sequence from work across an entire floor. Choices relating to doors, flooring, joinery and decoration should be confirmed when required to avoid later delays. Once the property, plans and scope have been reviewed, Phoenix Group Projects can explain the expected stages. Clear communication and avoiding unnecessary changes during construction can help the agreed programme progress more smoothly.
Yes. Renovation can be coordinated with house extensions where a new addition changes the existing layout. Garage renovations can adapt underused space, while our local builders can complete related construction within the agreed scope. Combining connected work allows structural alterations, openings and interior finishes to be considered together. It also ensures disruptive tasks take place before flooring, decoration and other delicate finishes. The complete proposal will be reviewed so each service contributes to one organised result rather than several unrelated projects.
Phoenix Group Projects considers property renovations throughout Craigleith and selected locations across Edinburgh and Fife. Homeowners can also approach us about property renovations in Dalgety Bay, property renovations in South Queensferry and property renovations in Corstorphine. Availability depends on the property address and project requirements. Send us photographs, the postcode and any existing plans or specifications. We can review the proposed work and confirm whether it falls within our working area.